

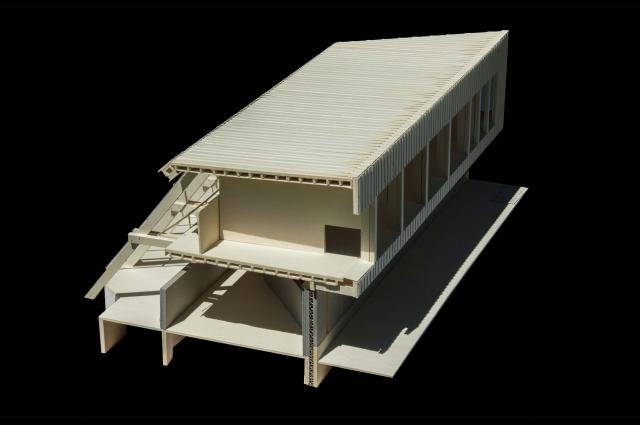
Core House Models: What To Include In The “Core” To Maximize Long-Term Value
Housing in the global world is demanding due to the increasing cost pressures, the altered family set ups, climatic issues, and the uncertainty of economic performances. The concept of a core house model has appeared in this case as an influential way of designing a home.
A core house
concentrates on creating a house by only building that which is necessary at
the start of the process and leave the house to be developed, changed and
become better with time. The core model focuses on the long-term value, durability,
and expansion driven by users, rather than giving a serious house, which is
completely finished and rigid.
This is particularly applicable to affordable housing, incremental development, and sustainable urban growth, but has lessons to apply to middle- and high-income housing markets.
The most vital choice is to define what will be the part of the core since it is what will make the house inhabitable in the very beginning and to what extent it can be developed further in the future.
This paper discusses the main elements that ought to be
encompassed in the core house model to ensure optimal long-term value by having
to balance functionality, adaptability, durability, and human requirements.
Structural Integrity as the Everlasting Support.
The structural system of a house
is the most vital aspect that should be incorporated in the center of a house.
The foundations, columns, load bearing walls, beams and slabs must also be
designed to accommodate the expansion of the construction in the future, both
vertically and horizontally. Structural integrity is less expensive to invest
in early than to pay in retrofits later. Properly designed structural core
enables owners of the property to incorporate rooms, floors or terraces without
affecting the safety. It also enhances resistance of the building against
natural hazards like earthquake, floods and high winds which directly creates
long term value.
The clarification also leads to
less complications in development in the future, as it can be built based on a
predictable system or grid. Although structure may seem invisible since the
house is already built, it is the part that takes the longest time and one that
is most expensive to replace. The core focus should be on durability, correct
materials and professional engineering so that the house can be a dependable
asset that can be used over a period of decades.
Necessary Services and Utility Infrastructure.
The other important part of the core house is the full house
installation of the required services and utility infrastructure. This
encompasses plumbing lines, drainage systems, electrical conduits, ventilation
shafts as well as fundamental internet or communication routes. These systems
ought to be designed to expand in the future even though the size of the house
may be small at the beginning. The correct pipe size, inspection accessibility,
and the possibility to expand electrical panels allow the process of further
extensions to be facilitated and less disruptive. The proper installation of
utilities at the early stage will exclude the necessity to break the walls or
the floor in the future, which will save money and minimize waste.
Good infrastructure
also enhances comfort, health and safety in the day to day lives and ensures
this is the case since the first day of occupation. A livable home cannot go
without reliable water supply, sanitation and electricity. The house becomes
functionally complete and open ended by placing these systems into the core.
Specifically, with technological changes over the years, a flexible
infrastructure will enable the home to upgrade without significant rebuilding,
since the infrastructure will safeguard its long-term applicability.
A Functional Wet Core for Daily Living
The wet core which often includes the kitchen, bathroom and
in some cases a laundry area should be incorporated in the first core house as
a whole. These are the most complicated, costly, and technical sections of a
house. By consolidating them into a small and effective design, the
construction costs are cut and the maintenance is made easy. Wet core minimizes
unhygienic, inconvenient and undignified conditions of residents. It also
provides a consistent point of reference to other spaces to expand upon.
Additional rooms may be provided in the future without interfering with plumbing-heavy sections. Durability, easy cleaning and proper ventilation should be the main priorities of the wet core because these areas are frequently used daily. With minimal housing setting, a functional kitchen and bathroom are dramatic advances to the quality of life and longevity. The house creates a healthy foundation of life and enhancement in future by getting the wet core in the first place.

Elementary Spatial Organization and Circulation.
A core house should consist of a rational and transparent
spatial system which will take into consideration the current requirements and
contribute to further growth. This entails determining key circulation
patterns, entrances, space connections although some of the rooms may initially
remain unfinished or open. Good spatial planning will not bring dead ends,
clumsy extensions, and ineffective patterns in the future. The core must
determine the flow of people in and out the house, the separation of the private
and the public areas and how the extensions can be integrated perfectly well.
Basic, designed
layouts tend to be more effective in the long-term than specialized layouts.
The safety, accessibility and comfort is also enhanced by clear circulation.
The house develops in a consistent manner when the expansions of the future
occur following a recognizable spatial logic as opposed to breaking up. The
value of this organizational clarity is long-term usability and has to be less
susceptible to major reconfiguration as the household needs evolve.
Durable Building Protection and Climate Envelop.
The core house should have an effective building envelope to
provide long-term performance and comfort. The envelope comprises of walls,
roof, windows, and doors that safeguard the inside against weather, sound, and
high temperatures. A long-lasting envelope saves in terms of energy and
maintenance expenditures and the environment. Finishes may even be plain, but
the core ought to focus on good insulation, waterproofing, and structural
roofing.
Design to respond to climatic conditions should be enshrined
in the design e.g., shading, natural ventilation, and orientation since these
elements are hardly retrofitted in the future. A good envelope will guarantee
the comfort and health of the first house as well as protect subsequent
additions. Economies of scale can be achieved through investing in quality
materials and careful design by the home owner on the initial stage as they
enjoy lower operating costs and an extended building life.
Elasticity to Growth Incrementally.
Flexibility is one of the central values of the core house model. The core must be willing to be incremental, and not dictate one potential future. This translates to abandoning structural provisions, inflexible expansion areas, and flexible areas that can change role as time goes by. As an illustration, an open space could be used to live in and then change into a bedroom or working place. Non-load bearing walls can be relocated or even eliminated with the changes in requirements.
The flexibility enhances the
long term value by allowing the house to adjust to family size, income or
lifestyle changes. The house does not get old, but changes with the
inhabitants. Flexibility design entails caution and vision, but it gives the
end users the power to invest slowly and significantly in their home.
Safety, Accessibility and Minimal Comfort.
The fundamental house must be of proper standards of safety,
accessibility and comfort. This involves the presence of safe staircases, good
lighting, good ventilation as well as safe entry points. Fire reduction, the
safety of the structure, and the healthy indoor air quality are never to be
postponed to the further stages. Additional features like step-free access or
flexible bathrooms are considered basic accessibility features that will offer
long-term value as the resident will be able to age in place. Luxury is not
needed in comfort; human needs are to be taken into consideration.
A safe, comfortable, and well-designed core house will increase chances of the residents to maintain, enhance, and invest in the house in the long-term. This is a long term commitment that will make the households stay in the same house instead of moving to a different house and this will create a sense of belonging and stability.
This constant maintenance prevents
physical degradation and increases the life cycle of the building, with the
task of maintenance minimizing the consequences of damages or replenishment
which consume resources. Simultaneously, a long-term residence fortifies social
networks, helps to sustain community unity, and foster joint duty regarding the
built environment. By doing so, long term maintenance of the core house would
add up to environmental sustainability and overall social welfare.
Price-Saving and Value-based Material selections.
Smart cost management and material choice is also important
in maximizing long-term value in a core house. The essence must concentrate on
the expenditure on items that cannot be replaced easily or readily in future
like structure, infrastructure and the envelope. Finishes and decorative
accessories may be kept to a bare minimum and enhanced over time. The use of
resistant locally produced materials helps save on the cost of maintenance and
benefit the local economies.
Design based on value is not the cheapest, but the one that
offers the best performance in the long run of the product/system. This
strategy is not aimed at reducing initial costs but long-term sustainability,
effectiveness and long life. Within the framework of the core house model, the
investment is guided to factors that are not easily or cheaply substitutable in
the future including structural systems, service infrastructure, or the
building envelope. The finishes and other non-essential parts can be kept small
at the first stage and improved with the passage of time as resources become
available.
By this tactical cost distribution, the core house is made a
low-cost entry with no concern of compromising quality or future prospects. The
advantages of the home owners include lower maintenance costs, extended
services and better flexibility with time. Consequently, the core house allows
a slow growth and improvement, and a small house will become a stable and
valuable home that will be developed alongside the needs and abilities of its
residents.
Social and Cultural Adaptability.
Lastly, a worthy core house should not violate societal and
cultural living patterns. Its core must work with local lifestyles, domestic
patterns and cultural practice enabling residents to make their home meaningful
and personalized. A house which is a match with the way people live in the real
world will be more relevant and will be loved through time. Adaptability to
culture also aids the unity and identity of a community. The users are meant to
shape the environment by making housing a living system through the design of
the core as a supporting structure instead of a predetermined product. This
social aspect is not given much attention, but contributes significantly to
long-term value, satisfaction, and sustainability.
Environmental Sustainability and Resource Efficiency
The core house model with an environmental sustainability
factor adds a lot of value in terms of long term value both economically and
socially. Passive design features like natural lighting, cross-ventilation, and
orientation towards the climate should be integrated into the core so as to
minimize energy reliance at the initial stages itself. Even basic
characteristics such as roof overhangs, openings, or shaded courtyards may
drastically enhance the comfort of the indoors without the extra operational
expenses. The core should also be water efficient with the provisions of rain
water harvesting, efficient drain, and low consumption fixtures. Homeowners
will not have to spend a lot of money redoing their systems later on because
such systems are designed early.
Sustainable options
during the core phase means less utility expenses throughout the duration of
the house, and thus it is cheaper and less susceptible to future hikes in price
of energy or water. In addition, green housing is in line with the
international sustainability aspirations and rising regulation requirements.
The essence of a house that consumes as little as possible of resources and
brings the greatest comfort is still applicable and useful in the future that
will be characterized by the concept of climate awareness and environmental
responsibility.
Ease of Maintenance and Long-lasting Durability.
The close relationship between long-term value and ease of
maintenance of the house is close. Simple, accessible and durable are the key
principles that the core house should be designed on. Structural systems,
service lines, and vital components must be readily inspected, repaired or
replaced without significant demolition. The materials in the core should be
wear resistance, moisture, pest and weathering resistance especially in high
usage areas like floors, wet areas, and exterior walls.
Planning details in such a way that water leaks, dust
collection and stress on the structure are eliminated saves future repair
expenses. The easy to maintain house will motivate the occupants to maintain
the house on a regular basis, which will increase its life span and maintain
its value. When the maintenance is considered at the initial stage, the main
house is functional, safe, and beautiful over decades, but not getting old and
shabby too soon because of its neglect or the necessity to spend a lot of money
to repair it.
Regulatory Future Preparedness and Legal Compliance.
It is necessary that the core house should comply with the
local building codes, zoning, and policies related to land use to ensure the
safeguarding of long-term value. A legally legal core gives it security of
tenure and limits the chances of fines, demolition, or limitation of
enlargement in future. The center should be planned keeping in mind the maximum
height, setbacks and coverage of the plot in such a way that later development
can be made inside the legal boundaries.
Value addition can also be improved by anticipating future
regulatory changes, including strictness of energy standards or the need to be
accessible. A house that is able to evolve with the changing regulations
without significant rebuilding is better as an investment to homeowners. Having
clarity in the law also enhances access to financing, insurance and resale.
This would ensure that the house is an asset with a stable foundation that can
be able to develop over time with the addition of both compliance and foresight
into the core structure.
Conclusion
The core house model is a potent alternative to traditional housing that has a great sense of priorities at the starting point and allows the growth and transformation. As a way of maximizing long-term value, the core should have a high level of structural integrity, full provision of the necessary services, a working wet core, good spatial organization, and long building envelope.
Flexibility, safety, cost efficiency, and cultural responsiveness also guarantee that the house is flexible and can evolve over time without coherence and quality loss. When carefully incorporated, the basic house not only becomes more than a simple shelter but also it becomes a strong base of life, investment and community.
The core house model reinforces sustainable development and enables locals to build their homes over time, as they evolve and develop, addressing their needs and desires because it concentrates on the necessary items in order to survive.
Also Read: The Emerging Spectrum of Government-Led and Publicly Owned Housing Development Models


-ySWGlp0vgc.jpg)



LEAVE A REPLY