

-dSs02jGzQE.jpg)
The Role Of Architecture In Making Affordable Housing More Livable In Nigeria
The problem of Affordable Housing in Nigeria goes so
much further than the question of price. In as much as the main challenge faced
by the millions of Nigerians is the inability to secure affordable housing, the
other important issue is whether the existing housing can be inhabited or not.
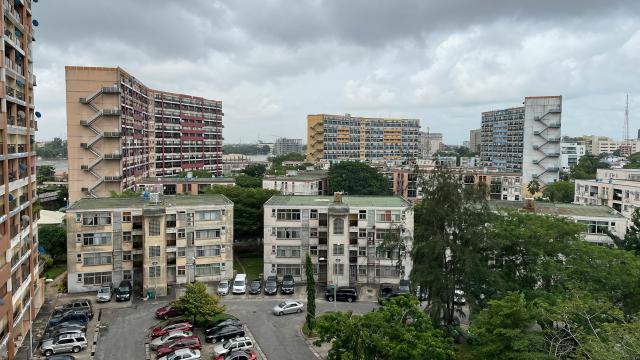
Most of the low cost housing projects are characterized by poor architectural
designs, inadequate ventilation, overcrowding, poor infrastructure and lack of
social and environmental care. Such inadequacies tend to lead to poor living
standards, immediate degradation of the building and societies that do not
promote human dignity and health. Architecture is, in this case, crucial in bringing
a balance between affordability and livability.
Not just a building, architecture is a matter of creating
spaces that address the human needs, culture, climatic conditions and economic
realities. In Nigeria, where there are extreme climatic conditions, high
urbanization, and economic inequality that characterize the housing landscape,
architectural choices affect the way individuals live, socialize and prosper in
their homes significantly. Mediocre architecture may turn inexpensive housing
in to the long-term social and economic liability and intelligent design may
turn a humble housing into a healthy, tough and respectable habitat.
Affordable housing should be appropriate to accommodate the
physical comfort, mental health, safety, and social cohesion. Architecture
impacts on natural light, air circulation, privacy, flexibility, and
socialization in the community- all these aspects directly impact on quality of
life. Affordable housing can become a long-lasting solution and not a
short-term one when the architects also value the aspect of livability and cost
control.
This blog discusses how architecture can be used to make
affordable housing in Nigeria more habitable. It explores the ability of
architectural design to provide greater levels of comfort, health, resilience,
and social value at an affordable price using nine essential dimensions. Seeing
architecture as a means of social influence, Nigeria will be in a step closer
to offering housing that is not only affordable but also livable.
Thermal Comfort and Climate-Responsive Design in Nigeria.
Effective response to the varied climatic conditions in
Nigeria is one of the most important functions of architecture to affordable
housing in Nigeria. Nigeria is also hot, with high sun rays, heavy rainfall and
humid especially in the coastal areas and the south. Housing that is poorly
designed will trap in heat, limit air movement, and cause discomfort leading to
the use of fans, air conditioners, and generators which drive the cost of
living up.
The idea behind climate-responsive buildings is to construct
them in a way that is compatible with the forces of nature instead of fighting
them. The building orientation done properly minimizes direct solar heat gains
and the placement of windows allows cross-ventilation to occur. The
architecture of the building, including broad roof overhangs, shaded
courtyards, verandas, and ventilated roofs, is used to control the natural
temperature of the building. These characteristics greatly enhance thermal comfort
without the add-on expenses on construction.
Affordable housing with a climate-sensitive design will
minimize energy use and decrease household costs. Natural cooling reduces the
use of electricity that is not reliable and costly in Nigeria. In case of the
low-income households, direct benefits of affordability and improvement of the
living standard are in the form of lowering energy bills. Thermal comfort will
also improve productivity, sleep and good health.
Climate responsive architecture is especially needed within
the dense urban settlements where surfaces are covered with concrete, and there
are few green areas. Proper design decisions can help eliminate the urban heat
impacts and make life more comfortable. Comfort, sustainability and
cost-efficiency can be obtained simultaneously by focusing on
climate-responsive architecture in affordable housing in Nigeria.
Effective Space Planning and Functional Designs.
The interior and exterior space planning and organization
has a strong impact on the livability of affordable housing. Space planning is
also not done well in most low-cost housing projects, which result in
overcrowding, absence of privacy, ineffective circulation and underutilization
of space. Architecture is very important in making the best use of the limited
space without hindering the day to day experiences and family living.
The effective space planning concentrates on multifunctional
layouts and flexibility so that it can be adjusted to the needs of the
households. Floor plans should also be designed in such a way that they can be
separated properly between private and common areas to enhance comfort and
dignity. The small but efficient room areas, efficient storage systems, and
rational circulation designs make them usable without raising building size and
expenses.
Adjustable formats are very essential in Nigeria where the
extended families are prevalent. The architectural designs where incremental
expansion is possible will help the households to update their houses as time
progresses when both family sizes and income levels fluctuate. This versatility
enhances the livability in the long-term and it eliminates the expensive
relocation and unofficial modifications.
Livability is also provided by such outdoor spaces as
courtyards, common walkways and semi-privacy. Such areas promote socialization,
informal economic practices, and play among children that form part of the
lifestyles of Nigerians. With careful planning of space, architecture can be
used to make sure that affordable housing can help an individual and the life
of the community.
Natural Lighting, Air Ventilation and Indoor Health.
The direct influence of architecture on the indoor
environmental quality of the affordable housing is one of the critical
determinants of livability. Inadequate lighting and air cooling are the causes
of respiratory diseases, heat breakdown and psychological comfort. Nigeria has
numerous housing units that are poorly lit and ventilated affecting the health
conditions of many individuals living in low-income bracket houses.
Indoor health can significantly be enhanced by using
architectural strategies that focus on natural lighting and ventilation.
Daylight can reach deep in interior spaces through proper placement of windows,
light wells, clerestory windows and open-plan designs. Natural light minimizes
the use of artificial lighting that decreases the electric bill and increases
both visual comfort and the psychological condition.
The ventilation is also very important, particularly with
hot and humid climatic conditions in Nigeria. Cross-ventilation eliminates
indoor heat, moisture and pollutants and lessens chances of mold proliferation
and respiratory illnesses. Architectural elements like operable windows,
ventilating blocks and open staircases augment airflow with no extra cost.
A better indoor environmental quality saves healthcare costs
of low-income families as well as the overall productivity. The environment of
healthy living plays a vital role in the development of the children and the
economic involvement of the adults. The incorporation of lighting and
ventilation in the design choices makes architecture convert affordable housing
to healthier and more habitable accommodations.
Local Materials and Cultural Relevancy.
In turning affordable housing into a habitable environment,
architecture contributes a lot to the incorporation of local materials and
cultural values into the design. Nigeria is a diverse country with
architectural heritage which is influenced by the climate, culture and
availability of resources. Failure to pick these traditions usually leads
towards unfriendly housing that is not well adapted to local ways of living.
The construction cost is minimized by using the materials
available in the area like laterite blocks, timber, stone, and products made of
clay to improve the environmental performance. The thermal properties of these
materials are usually superior to the imported materials to add to the comfort
in the interior. Local economies and skills development is also accommodated by
the use of local materials in architecture.
Livability is also concerned with cultural relevance. The
designs of houses that mirror social norms and family patterns and day-to-day
activities enhance acceptance and extended use. Courtyards, verandas, common
cooking areas and outside seats are part of the features that would match the
living habits of the Nigerians and increase social unity.
When buildings are designed with sensitivity to cultural
identity, then they tend to preserve and appreciate their houses. This feeling
of belonging enhances stability of community and durability. Homes which are
affordable and most importantly, familiar and culturally suitable are not only
more habitable but also sustainable in the long run.
Social Interaction and Community-Oriented Design.
The livable housing is not only limited to units but also to
the neighborhood and common areas design. Architecture is an important factor
in defining social interaction, security, and community integration in
affordable housing projects. Estates that are not well planned do not have
communal places and thus, people are socially isolated and insecure.
The architectural design of community-based structure
focuses on shared space like the courtyards, playgrounds, walkways, and
meeting. These areas promote communication, informal support systems, and group
accountability. In Nigerian societies, economic sustainability and emotional
comfort relies on personal connections.
Natural surveillance Designing that is visibility-enhancing
helps maximize safety at minimal cost. Lighted streets and the presence of open
view lines and scenes as well as frontage activities deter crime and provide a
greater sense of security to residents. Social interaction through architecture
also minimizes conflicts and ensures that people within communities govern
themselves better.
Housing that is affordable enough to support the community life enhances the livability as it gives the residents a sense of belonging and support. Architecture then becomes more of a means of social development rather than of shelter.

Maintenance, Long-term performance and Durability.
The affordability of housing livability is very much
dependent on the construction of houses that are easy to maintain and durable.
The quality of construction is low, which results in the rapid destruction of
houses, their constant repair, and inappropriate living conditions.
Architecture will have effects on the choice of material, structural systems
and detailing, which has effects on long term performance.
The design will be based on durability, which will entail
materials and building techniques that suit the climate of Nigeria and their
application. Leaking, dampness and damage of the structure are the typical
issues that are avoided by proper drainage, moisture control and ventilation
detailing. These are design options that lower the maintenance fees to the
residents.
Repairing the damage is especially a challenge to the
low-income families. The architecture which upholds the principles of
simplicity, durability, and maintenance allows the residential buildings to be
inhabited in the long run. Permanent structures also help in cutting the amount
of money the government uses on rehabilitation and slum upgrades.
Architecture can ensure sustainable affordability and better
quality of life by not only concentrating on short term cost saving, but also
on the long term performance.
Flexibility and Staged Housing Construction.
The livability of cheap housing has much to do with
flexibility as shown in Nigeria where changes in income levels and the size of
a household occur over time. Architecture can help to facilitate incremental
housing through planning and designing buildings that can be increased safely.
The incremental design allows households to begin with a
simple housing unit to be extended as resources become available in a gradual
manner. The structure systems that can fit more rooms or floors minimize the
informal and dangerous alterations. The flexibility enhances the usability in
the long term and minimizes displacement.
Flexible housing is also conducive to various purposes like
home based businesses which is the norm in the Nigerian societies. Mixed-use
architecture improves economic prospects and household sustainability. Through
embracing flexibility, architecture makes sure that affordable housing is a
lifelong relevant and habitable housing.
Strength of Environmental and Urban Stress.
Nigeria has been experiencing rising environmental problems
that comprise flooding, erosion, heat waves and congestion in cities.
Architecture is important in improving the resilience of affordable housing to
such risks.
Proper drainage, high foundations and the permeable surfaces
are flood-resistant designs which ensure homes are not damaged in the event of
floods. Heat-resistant design makes it easier in both hot and cold. These
characteristics lower maintenance expenses and dislocation following
environmental occurrences.
Other urban issues, which are factored by resilient
architecture, include density and infrastructural constraints. Developments
that are compact and well planned use land efficiently without making them
inhabitable. Architecture saves lives of residents and the investment of the
citizens by designing to resist.
Design Innovation, Policy and Professional Practice.
Architectural influence on the livability of affordable
housing relies on the supportive policies and professional practice. Another
important factor in promoting people-centered design and innovation on a
cost-limited basis is played by architects.
Design innovation enables architects to compromise on the
cost and quality of products with the help of modular systems, standardization,
and intelligent utilization of materials. Liaison with the planners, engineers,
and communities improve the design results.
The policy frameworks which emphasize quality design in
affordable residential houses promote quality architectural work. Affordable
housing is made livable, dignified and sustainable when architecture is
appreciated as a social investment.
Architecture, Affordability, and Long-Term Economic Value
Architecture has not only aesthetic and tactile effects on
the affordability of housing, but also economic implications in the long run to
both the residents and the general society. Adequately poor housing results in
the increased cost of living due to the high energy consumption, the high
frequency of building repair, medical expenses, and low productivity.
Considerate architectural planning, on the other hand, has the potential of
making the overall cost of living considerably lower, and thus, affordable
housing will be sustainable in the long run.
The efficient layouts, climate responsive design, durable
material and the flexible space are all examples of architectural choices that
save household costs done over and over again. Less use of energy and water
directly means less utility bills, which is important among the low-income
households. Easier to maintain and repair homes exert less financial burden on
the occupants and enable the allocation of income to education, healthcare, and
small businesses.
Affordable housing that is well planned also leads to the
economic stability on a larger scale. Residential properties promote healthier
communities, diminish the government expenditure on healthcare and city
regeneration, and boost the output of labor. Quality housing in the
neighborhoods brings investment and increases in land valuation without forcing
them to relocate when affordability is secured.
Policymakers and developers can extract more out of the
affordable housing by thinking of architecture as a long-term economic
investment and not a cost. Architecture is thus at the center stage in making
sure that the affordability is maintained over generations.
Conclusion
Architecture can be used as a means of changing the living
conditions of the poor in Nigeria, which is plain shelter to healthy and
sustainable living conditions. Architecture has a direct influence on quality
of life through climate responsive design, effective space planning, indoor
environmental quality, cultural relevance, community inspired layouts,
durability, adaptability, resiliency and innovation.
Low costs must not be at the expense of livability of
affordable housing. Considerable architectural planning has proved that care,
respect and sustainability may be inexpensive. With the current urbanization in
Nigeria, there is need to incorporate architectural excellence to affordable
housing solutions.
Seeing architecture as a means of social development, Nigeria has an opportunity to develop affordable housing which promotes human welfare, enhances communities and construct a more inclusive and sustainable future.

-5yCS4OoVBg.jpg)




LEAVE A REPLY