

How Cultural Norms Influence Housing Choices in Rural Pakistan
As noted earlier, housing goes beyond the provision of shelter. It encapsulates the lifestyle and culture of a people. In rural Pakistan, consideration of homes is equal to social traditions and customs alongside economic and practical considerations. In contrast to many Western countries where housing may be driven mainly by individual preferences or trends in the market, rural Pakistan housing options are predominantly guided by religion, culture, family systems, gender roles, community connectedness, and collective culture. They not only dictate the socio customs of constructing homes, but also the advancement of land allocation, space, and even propriety of construction materials.
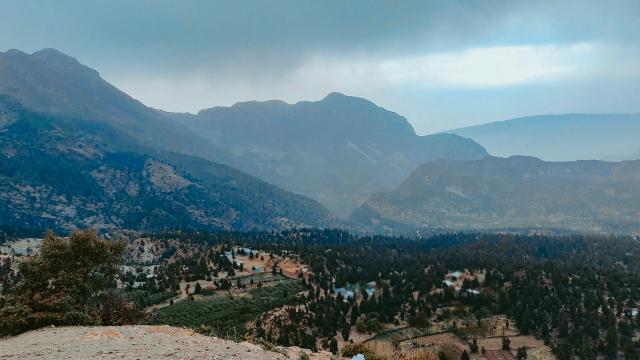
Rural Pakistan consists of vast geography, starting from the northern mountains to the arid Sindh Balochistan plains. There is a common thread despite this clear geographical disparity: cultural norms heavily impact the layout, planning, construction, and utilization of houses. Whether it is for the purposes of accommodating joint families, ensuring privacy for women, or following conventional forms of rural architecture, the range of choice in rural housing is limited. In this blog, I analyze sociocultural norms of rural Pakistan focusing on how these guidelines transform the entire concept of home design, construction, and day to day life in the physical spaces.
Family Dynamics and the Joint Family System
The Rural Joint Family System is one of the most identifiable cultural characteristics of Pakistan because it encompasses the entire family structure. Unlike nuclear families, joint families consist of multiple generations living together in close proximity, either within the same household, or in adjoining units forming a compound. This social arrangement is a product of agrarian society and mutual support mechanisms under the Islamic system. Hence, housing in rural areas is constructed to suit these large families, attuned with shared courtyards, multiple kitchens, and other attending closets used by visiting relatives or bother head relatives.
The houses are constructed not only to serve current requirements but also, a great deal of consideration is put towards future weddings, births, and shifting of entire families from one generation to another. There is a broad understanding that sons will remain with parents after marriage while daughters are expected to shift to their husband's home. A consequence of this is large sprawling compounds as opposed to nucleus compact but self-sufficient. Privacy among families is ensured by the provision of separate outside doors or walled off areas but the home itself remains an open and communal space.
Furthermore, all members of the family partake in decision-making processes. Men, usually heads of the family, control the most critical decisions regarding the construction, expansion, and development of the available land. Cultural respect for hierarchy and tradition means that even the young family members who have novel ideas or wish to implement plans are forced to respect the bounds of hierarchy and compliance. As a result, houses are not only places of residence, they also represent the family’s social structure.
Gender Roles and Spatial Segregation
In rural areas of Pakistan, delineation of duties among men and women is quite strict, which applies to the architectural layout of the houses. The concept of purdah—the traditional and sometimes religious mandate for the seclusion of women—greatly influences the design of houses. Homes are systematically designed to create distinct and secluded spaces set apart for women, especially in the presence of non-mahram, or non-relatives, men. The inner court or andarooni angan becomes a central zone of femininity which is strategically hidden from public view, while male guests are received in a separate quarter, frequently located outside the main house, in a baithak or guest room.
These architectural decisions articulate more than the needs of form and function—modesty, honor, and respectability are also at play. Culturally, many villages consider a house inadequate if it does not sufficiently shield women from public view. Women’s relative freedom of movement is policed by the placement of boundaries defined by windows, the height of parapet walls, and the division of spaces for cooking, and sleeping, which all have to conform to gendered space division.
Westfalian women within agrarian settings are largely confined within the household and thus are responsible for its upkeep, which is why it is built the way it is. To make everyday chores easier, kitchens and spaces for storing grains and animal shelters are within the boundaries of the household compound. Women’s open courtyards are multifunctional as they cook and wash clothes, while tending toddler children and mingling with female neighbors. Immersed in the rhythms of rural life, these shapes of dwelling are preserved despite other sectors of society undergoing transformation.
Social Elucidation and the Aesthetics of Culturally Defined Construction Materials
In rural settings, social norms guide not only the layout of homes but also their construction and aesthetic choices. As an example, the making of mud houses is not simply about cheaper options, but also makes sense ethnographically. These houses are made out of abundant materials such as clay, straw, bamboo, and stones which classify them as economically advantageous, but also ethnically cherished. Such houses are considered by a majority of rural people as natural from the perspective of environment, community context, and heritage.
A range of cultural factors influence house construction such as decor, orientation, colors, and even the term used to describe the house. In Balochistan and Sindh, homes include some form of decoration such as mirrors, embroidered regionally branded fabrics, or hand-painted floral designs. Religious texts or ethnic carving practices widely believed to ward off the evil eye and attract blessings and prosperity adorn many doors. Though these choices are very subjective, they are still culturally driven and for that reason, even the most basic homes get a sense of community pride.
Thus, the idea of ‘home’ in rural Pakistan is not only functional. It is an artistic expression encapsulated within a people's history, mythology, and folklore. Even in the presence of modern machines, like concrete and steel, many villagers integrate traditional features into their work of art—“striving to progress without losing their roots,” as some would say.

Civic, Spiritual, and Sociocultural Aspects of Housing
Rural life in Pakistan is mostly social. Villages are clusters of tightly knit societies, all of which encourage social interaction on a daily basis. Homes are constructed not just out of personal need, but with consideration to the rest of the society. This attitude determines the location and construction of the houses with regard to the spacing between the houses, orientations of the doors, and even the pathways leading to them. In numerous villages, houses are oriented towards the common courtyard or street in which people congregate to socialize or attend religious activities, which helps build the sense of identity and the collective psyche of well-being.
Religion is very pivotal to how particular groups choose their houses. Islamic principles organize the interior of the home in a way that fosters cleanliness and modesty. Many dwellings feature a dedicated place for praying or are oriented to face the qibla. Ritual washing spaces for ablution are often provided, and the presence of mosques within a village often determined the location of homes. The use of courtyards and communal spaces throughout the year shaped by religious festivals, death rituals, and community prayers also has significance.
Furthermore, in the countryside of Pakistan, showcasing hospitality is a notable cultural value. Even those living below the poverty line are compelled by societal standards to set aside some space for guests, portraying the significance of altruism and social standing.
Such social custom ensures that rural houses, no matter how socially humble, are constructed with the intent of being able to greet and receive guests which has further consequences on how spaces are designated and designed. Clan and caste affiliations along with the social organization of rural villages also impact the housing options available. Some clans tend to live in the same region resulting in homogeneity in house design or grouped patterns of dwelling. In this manner, housing can be seen as a portrayal of social identity, group identity, collective appreciation and collective identity.
Aspirations, Migration, and Shifting Cultural Norms
The customs of dominating areas of culture in Pakistan’s housing system are not as rigid in modern life. Stereotypical housing patterns in rural villages are of course influenced by wide cultural traditions. Owing to exposure to urban life through media and immigration, many rural families are starting to evaluate their housing patterns. The flow of migrants to the Gulf regions as well as other countries has brought many household remittances which are often employed to erect new houses. Regrettably, these structures incorporate urban features such as tiled floors, concrete walls, and multi-story frameworks. Such sociological changes point towards modifying demands and expectations in society with modern housing becoming more associated with prized achievement in life.
Although a range of new materials and styles are now available, fundamental cultural preferences tend to guide the decision making process. Gender segregated wings, a large courtyard, along with space for extended family members are likely to be present in two storey houses. It is the form that changes, not necessarily the function. The options available in the construction of hybrid design residences that put together modern frameworks with values and designs steeped in tradition, is the merging of old and new.
Education and social awareness, in tandem with privacy, comfort, and sustainability, further impacts housing. Social media and city dwellers infuse new thoughts which have an impact on how families actively seek enhanced sanitation, proper ventilation, and structural safety in homes. However, cultural acceptance is important, as any modification must coexist with deep-seated beliefs for adoption. The rural areas were historically sheltered by the culture, but as Pakistan is developing the region’s housing is at a crossroad between tradition and change. This posing problem of ever-optimistic modern ideas while trying to preserve cultural identity is difficult. Change in the rural areas of culture-sensitive brings accommodation to the future while honoring the past.
Inheritance Traditions and Land Distribution
In rural Pakistan, the manner in which land is transferred among the generations has a profound effect on settlement geography. In most families, land is passed down through the male line—sons receive portions of the family estate, while daughters tend to relinquish their rights to land ownership either to foster family unity or as is custom. This system of inheritance molds the construction and growth of rural houses because each male heir customarily builds his house next to his parents’ home on common ancestral land.
These clustered settlements help relatives strengthen socio familial bonds as families share and live in close proximity in shared lands. There are, however, some issues related to socio economic problems like inadequate expansion space, disputes over vague boundaries, and even overcrowding. These problems are made worse by the expectation of women not being allowed to exercise their legal inheritance rights. Inheritance politics is highly controversial as patriarchal societal constructs enable women to be entitled to family assets, but active claiming frameworks perpetuate conflict in systematized harmony narratives which discourages women from claiming them.
With each new generation, the land available to be inherited is more and more subdivided, increasing the difficulty for younger generations to build modern large homes. This compulsion drives families to come up with innovative solutions, striving to maintain privacy while accommodating multiple families into single structures or creating shared courtyards. The choices made regarding housing design are a consequence of cultural attitudes surrounding inheritance and reflect a deeply rooted sense of tradition, obligation, and practicality.
Ceremony, Courtesy, and Sociocultural Hospitality in Architecture
Life in rural areas of Pakistan is tied to numerous festivals and ceremonies which are performed not only as families but as entire communities. Rural life is hectic and revolves around weddings, funerals, religious festivals, and seasonal events. These activities often require multidisciplinary planning and houses are custom designed to encourage social interaction. Indoors, homes are expected to allow huge gatherings. Thus, open courtyards, spacious rooftops, and breath taking rooftops as well as props for mourning or celebration serve as incredibly versatile tools.
Naturally, houses—even the most basic)—accommodations like guest accommodations make hospitality a cultural expectation. And with that a separate guest room or baithak marks a strong sense of respectability in the region. These spaces are often detached from the main living quarters to preserve the privacy of the household, especially for women observing purdah. Arms may at times, or during major life events, enable the entire extended family to stay for days and neighbors reinforced the need for flexible and generous space planning.
In the countryside of Pakistan, homes are constructed as a blend of various sociocultural activities, making it a focal point for socio-architectural interaction as it not only serves as a personal dwelling but a great place for social gathering within the community. This type of shelter can accommodate local functions such as weddings, religious events, and visits by extended relatives, all of which serve as important for social cohesion and collective identity.
These residences include open guest rooms, outdoor courtyards and multi-purpose halls which serve as celebration and hosting spaces when the need arises. Even in simple homes, the cultural duty of receiving guests and hosting them is fulfilled, even when doing so might hurt the host's economic situation. Rural society continues to appreciate these courtesy traditions despite growing modern lifestyles. The homes are literally a manifestation of ancient customs as they are constructed and used around the concepts of warm hospitality and the strong courtesy emphasizing public life. In this manner, the accommodation in rural areas maintain the strong infrastructure of social life in the village while integrating private living and the cultural identity that characterizes rural Pakistan.
Conclusion
The rural areas of Pakistan is not about housing affordability, it is an issue of shelter. Housing represents a living reflection identity, social structure and deeply rooted cultural. All elements that constitute a home blunt design and materials like layout, patterned and symbolic design, and functional use are shaped by longstanding culture through arrangements and social relations. Joint families, gendered spaces, defined social unit, collective identity are norms that dominate and mark the area while local craftsmanship and traditions are blended into the structure of each home.
However, these changes are not static. Economic changes, migration, educational pursuits, and new technology are gradually changing the rural housing culture in Pakistan. Even with the incorporation of new materials and styles, these changes are implemented in a culturally appropriate manner. This showcases the balance between evolution and construction; rural homes continue to act as stubborn symbols of identity, and at the same time, as marks of progress.
Strategic planners and development organizations need to understand the dominant cultural rules, principles, and practices shape the general household structure in rural areas. If purely modern approaches are applied without cultural elements, they risk designing homes that have all the modern conveniences but are socially uncomfortable. There is a need for a housing strategy that appreciates the prevailing culture, the tradition, and the fertile values that keep these communities alive and dynamic.
Also Read: Land Ownership And Inheritance Rights Of Women In Rural Pakistan



-ySWGlp0vgc.jpg)
LEAVE A REPLY