

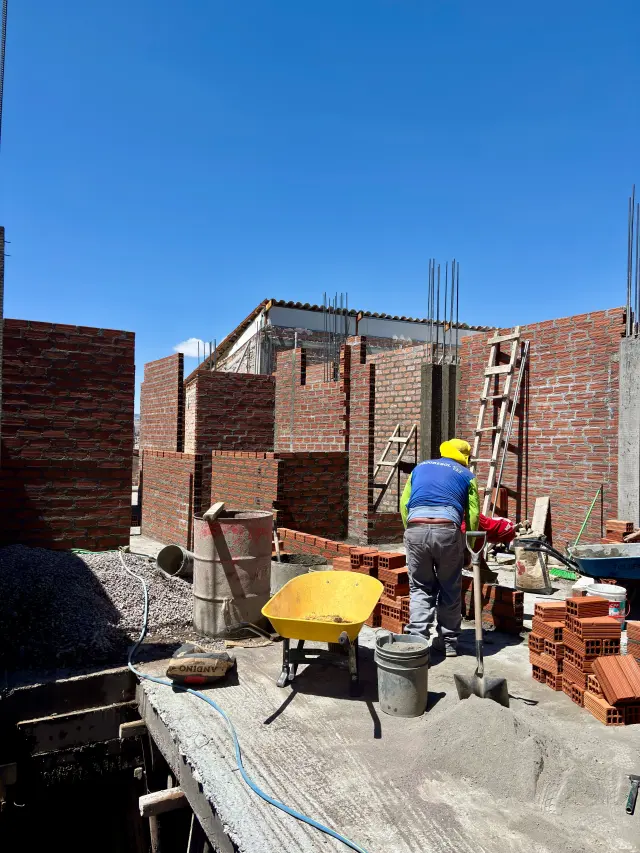
Earthquakes are the types of natural hazards that are most destructive, not because buildings fall down randomly, but due to the inability of most infrastructure to withstand seismic forces. In most parts of the globe, earthquakes hit low-income households in disproportionate numbers.
 Their
houses are also constructed in an informal, incremental, and non-technically
directed way, and using materials that could be sufficient to sustain gravity
loads but could be unstable to support shaking.
The outcome is a tragic cycle:
the moderate intensity earthquakes lead to wide loss of life not because of the
strength of nature, but as a result of the construction failures that can be
avoided.
Seismic-resistant housing has been viewed as being very high in cost, complicated and depending on hi-tech engineering. Such an impression makes it less likely to be used in low-cost housing situations.
As a matter of
fact, most of the life-saving seismic features are straightforward, cheap, and
do not require foreign resources and expertise. One can minimize the chance of
collapse and injury significantly by using small details in a consistent
manner.
The most important policy of earthquake resistance is not to
stiffen buildings, but to strengthen it, connect it well, and make it able to
move without collapsing. The majority of deaths due to earthquakes are caused
by the walls that are detached to the roofs, collapsing of the floors or
falling of heavy items on individuals. These failures do not need any luxury to
prevent, but rather good construction techniques.
This blog is devoted to practical and rather high-impact earthquake-resistant features that could be used in low-cost houses. It emphasizes the construction features that are applicable in masonry, block, stone or earthen buildings without needing extra expense.
Instead of
introducing an abstract engineering theory, the discussion focuses on the
principles that can be comprehended and implemented by the builders,
homeowners, and policymakers. Safety in case of an earthquake is not a
privilege. It will be a common characteristic of non-high-end housing with the
right specifications.
Understanding Why Low-Cost Homes Fail in Earthquakes
In order to construct safer houses, it is crucial to
comprehend the reasons why cheap structures collapse during an earthquake. The failures mainly occur not because of materials used, but rather
because of bad connections, bad geometry, and unplanned sequence of
construction. Earthquakes impose horizontal forces which a building can hardly
stand with in informal construction.
Wall separation is one of the most frequent modes of
failure. Walls not attached to each other on corners, or even to roofs and
floors, do not behave together. Walls shake at different directions and fall
outwards. This is particularly unsafe in stone houses and masonry, in which the
walls are massive and fragile.
The other common problem that leads to collapse is absence
of continuity. The forces of an earthquake should move between the roof and the
walls to the base. When this load path is interrupted anywhere, e.g. when the
walls are loosely sited on foundations or when roofs are not anchored in place,
failure is probable. Most of the low cost homes are constructed without taking
into consideration this constant transference of forces.
The building shapes are also irregular and lead to collapse.
The examples of walls which are long without support, huge openings around
corners and those which are not evenly heaped during shaking form stress
concentrations in homes. This problem has been exacerbated by informal
extensions that are typically introduced as extensions over time making the
structure heavier without becoming stronger.
The problem of heavy roofs is very hazardous. Stone roofing
or thick concrete slabs on defective walls enhance force on an earthquake to a
significant degree. When this mass cannot be held up by walls in the face of
shaking, the walls will collapse and cause an instant and fatal result.
Lastly, all these risks are exacerbated by poor workmanship and the absence of supervision. Good materials may collapse in case mortar is weak, joints are not even, and reinforcement is not located.
These patterns of
failures will bring to the fore an important fact that much of the deaths that
are caused by earthquakes can be averted by improved detailing and discipline
in construction, rather than costly technology.
Foundations and Plinth-Level Strengthening
A strong building starts with a strong foundation, and this holds truer as far as earthquake resistance is concerned. In low-cost houses, the foundation is both shallow and uneven or constructed with a lack of concern for load transfer.
Although deep engineered foundations can prove to be
unattainable, simple modifications at the foundation level and plinth level can
dramatically increase the seismic performance.
The principle of uniformity is the most vital one. The
continuous loop around the building perimeter should be set up on the
foundations. The lack of connection or uneven foundations results in uneven
movement during earthquakes resulting in cracking and collapse. Continuous and
well bonded even simple rubble or stone foundations can be worked.
One of the most functional seismic features is a plinthband, which is a low cost feature. It is a horizontal reinforced band that is
laid on the top of the foundation just above the level of the ground. It joins
all the walls and equalizes earthquake forces. Reinforced concrete or
reinforced masonry may be used to make plinth bands that need only a relatively
small quantity of steel.
It is also important that the walls are anchored to the
foundation. Walls need not be resting on the foundation and must be interlocked
with good mortar and starter reinforcement as much as possible. This will avoid
sliding and separation in case of shaking.
The elevation of the plinth slightly above the ground level
is also good to enhance performance because it keeps the walls dry thus
weakening them with time. Earthquake-resistant walls work better during
earthquakes.
In sloping sites, the steps taken in the foundation should be built to avoid weak points. It is necessary to have continuity between each step. These base-level specifics do not cause significant cost increases, but they cause significant vulnerability decreases.
Wall Construction and Horizontal Reinforcement Bands
In most low cost houses, walls are the main load-bearing
components and the way they perform during an earthquake is the determination
of whether the occupants will survive or not. Strength, integrity, and
confinement of the walls, as opposed to thickness, is the key to earthquake
resistance.
The use of horizontal reinforcement bands at critical levels
is one of the best elements. These are continuous bands which clothe walls to
each other and make them not to part. The most significant bands are the plinth
level, lintel level above openings and the roof level. A sill band below the
windows is also useful in certain instances.
Lintel bands are the ones which are especially sensitive as
openings make walls weak. In the absence of reinforcing, cracks tend to
originate in the corners of the doors and windows in case of earthquakes. A
strengthened lintel band shares stresses and eliminates the proliferation of
cracks to collapse.
Corners and junctions of the walls are reinforced vertically
further to enhance performance. Although it is generally an expensive
undertaking, even minor steel bars in masonry or concrete cores can contribute
greatly to ductility. This enables the walls to bend a little without cracking,
which is crucial during shaking of the seismic.
The thickness of the walls must be good but uniform. Wall is
very thin; it is weak, and overly thick wall raises the weight and seismic
forces. Right proportions are better than mass.
Another low but high impact factor cost is good mortar
quality. Mortar must be the weaker than masonry units to be sufficiently strong
to provide good bond. Early joint failure is caused by poor mortar.
Lastly, is workmanship strength is enhanced better by proper
alignment, complete mortar joints, and curing rather than extra material. These
wall-levels are low level and cheap and tested. Earthquake resistance is
greatly enhanced when the walls are combined as a system and not separate
panels.
Roof and Floor Connections That Save Lives
Floors and roofs are also not given much thought in low cost
construction, but these are the points that determine if one will survive the
earthquake. Poor connections lead to many deaths associated with earthquake and
caused by collapsing of roofs or sliding off the walls. To avoid this failure,
one has to consider weight, anchorage, and continuity.
Those roofs that are lightweight are safer compared to heavy
ones. Timber frame tiles, corrugated metal sheets or lightweight concrete
systems create smaller earthquake effect compared to thick concrete slabs. In
the case of the concrete slabs, it should be reinforced and supported.
Anchoring is the most important element. Walls should have
strong resistance to the roofs through bolts, straps, or strengthened bands of
concrete. Leaning a roof to the walls is very dangerous. When shaking, roofs
that are not anchored may slide, collapse inwards or outwards pushing walls.
The roof is banded together, just as lintel band, the top of
all walls. This band allocates forces and acts as a good anchorage point of the
roof structure. A continuous ring beam is very beneficial even in timber roofs.
Interstorey floors should also be well interconnected.
Ground floors are open or weak in the form of soft storeys which pose a
significant hazard in multi-storey low-cost housing. This is necessary in order
to provide sufficient strength and continuity of the walls at the lower levels.
Openings around the roof level need to be few since they
reduce the strongest part of walls during the earthquakes. By getting the roofs
and floors to work jointly with the walls, buildings behave not as a building
falling apart bit by bit. Such connection characteristics are cheap to save
lives.
Simple Layout and Planning Principles
The process of earthquake resistance starts in the planning
process. Homes are constructed with a lot of vulnerabilities prior to
construction. Even a simple choice on the layout can greatly enhance seismic
performance without incurring extra cost.
Small, rectangular designs work more effectively than longer
or irregular design. The square or rectangular plans evenly distribute the
forces whereas the L shape or T shape buildings have the twisting effect on
earthquakes. In the case of complex shapes that cannot be avoided, it is
risk-reducing to separate them with seismic joints.
Another important principle is symmetry. Structures that
have unequal mass distribution have unequal forces. Stability is enhanced by
always maintaining the wall lengths and heights.
Openings must be small, and should be removed on the
corners. Large windows adjacent to the walls make it weak and form a point of
failure. Vertical compatibility of openings between floors is also beneficial
in enhancing load transfer.
Construction should be done in an incremental way. Walls and
foundations must be built to accommodate the future extensions. The addition of
stores without reinforcements of lower levels is a frequent cause of collapse.
The seismic demand can be minimized by avoiding heavy
elements at high levels, i.e. water tanks or massive parapets. These elements
should be well anchored in case they are inevitable.
Openings, Doors, and Windows as Critical Weak Points
Light, ventilation, and accessibility are impossible without
the doors and windows, which are also one of the most hazardous weak points of
low-cost houses during the earthquakes. Most building collapses initiate on
openings due to discontinuity created by the continuity of load bearing walls.
The knowledge of how to create and build openings in a safe manner is thus a
high-impact intervention.
It is among the most significant concepts to reduce the
number and size of vacancies. Large windows or very wide doors help to decrease
the strength of the wall against horizontal forces. Avoiding large openings
that are poorly distributed in low-cost housing is of great importance in terms
of seismic performance without compromising functionality.
Placement is at least as important as size. Openings are not
to be left at corners of the walls where the stresses are the greatest when
shaking occurs. When the openings are too near the corners, cracks will easily
spread, thus causing wall failure. The rule of having enough length of the wall
on either side of an opening is easy and lifesaving.
Another important detail is alignment of openings it has
between floors. Where there is a vertical alignment of doors and windows, the
load on upper walls to the lower walls is distributed more equally. Random
placement particularly in incremental construction results in stress
concentration and weak areas.
It is necessary to have proper lintels over openings.
Lintels that have not been reinforced or are weak tend to collapse very early
during earthquakes leading to collapse of the wall above the doors and windows.
LC INTEL is a type of reinforced concrete or reinforced masonry that uses
lintels tied together in a continuous band that gives a high protection at a
fairly low cost.
Construction Quality, Training, and the Role of Local Builders
The details of earthquake-resistant design are impossible to
work even if the quality of construction is poor. In cheap housing,
informal workers and masons usually conduct the construction process, which does
not necessarily happen through training but through experience. One of the best
methods of minimizing the risk of earthquakes is the improvement of the quality
of construction by means of mere training and supervision.
Basic workmanship problems that lead to many losses in
earthquakes include poor mortar, unfinished joints, improper curing, or
disorderliness of reinforcement. Such issues are not associated with the
failure to work but with ignorance. Minor errors, when repeated in a building,
can cause disastrous damage.
Education of the local builders on basic seismic concepts
has high returns. Once masons know the reason why bands, connections and
reinforcement are important then they will be more willing to use them
appropriately. It has been particularly successful with short, practical
training sessions aimed at demonstration, as opposed to theory.
Quality also is facilitated by standardized construction
details. Basic drawings, wall markings and checklists assist the builders to
stick to the proper behaviors always. Informal buildings that use proper
guidance to the builders enhance compliance.
Another high-impact measure is supervision of critical
construction stages. Significant defects can be avoided by looking at
foundations prior to wall construction, checking bands prior to concreting, and
looking at roof anchorage. This does not necessitate the monitoring at all
times, only during the critical times.
The formal inspection can be enhanced by the community-based
monitoring. Once the homeowners and neighbors learn the basic safety rules,
they are able to insist on higher standards of work and prevent unsafe
shortcuts.
Conclusion
It is neither luxurious nor technologically impossible to construct low-cost buildings that can withstand earthquakes. It is a question of employing simple and proven details on a regular basis.
The majority of
the deaths associated with earthquakes are not due to the fact that the
buildings are constructed using materials that are not good, but rather they
are poorly joined together, poorly designed, and poorly known.
The attributes that have been addressed in this article, which include continuous foundations, horizontal bands, reinforced walls, anchored roofs and basic layouts, are some of the most influential safety measures that can be taken. They are low-cost, flexible and can be used with local construction practices. They are combined to make weak buildings stronger homes.
Also read: Smart Homes in Nigeria: A New Frontier for Affordable Housing





-ySWGlp0vgc.jpg)









LEAVE A REPLY