

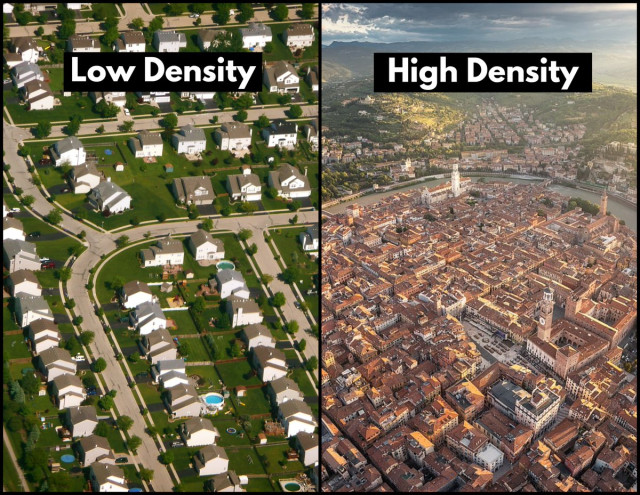
Building Up or Spreading Out? Debating Vertical vs. Low-Density Housing in Dhaka
Dhaka is the third-fastest growing megacities in South Asia, which sits at a highly germinating point of its urban developments. As the people are increasing, the land is getting scarcer and therefore, the city is facing a basic question, to be high rise with apartment blocks or to be sprawled with the low density in the urban form. This discussion is much more than about architecture or design and reflects more concerns about socio-economical, environmental and political issues that are going to define the future of urban living in Bangladesh.
The short term solution to space constraint in Dhaka is vertical development, which can have compact land use and possibly more number of people in every square meter. The construction of upward buildings can increase the possibility of minimizing sprawling infrastructure strain, conserving green lands, and establishing walk-able neighborhoods with high density that help develop effective transportation and energy consumption. More organized distribution of utility and an ability to access various amenities easier, which is specially relevant to a city that is faced with renowned congestion, pollution, and overcrowding, is also supported with this model.
Low-density living on the other hand is more traditional in taste and culture. The notion of a home is now tied by many people with land ownership, the private courtyards, and the barrier between the neighbors. The middle-class families within the urban outskirts of the city are still looking to move to places that are more spacious, quieter, and may be even ready to endure commute in favor of living a higher quality of life. However, this external growth is not without its price; more commutes, increased emissions involved in transport, growing strain on the fringe habitat, and agricultural land.
Rather, the trick is not to select one model over the other but what trade-offs each model has. Vertical housing can be overcrowded when inadequately designed and poorly managed and low-density sprawl can produce unsustainably broken-up neighbourhood and urban forms. Such decisions must be made after serious consideration, planning and above all, political will. Devoid of rational urban plans, open land management and participatory housing plans, Dhaka threatens to lapse into a state of unorganized sprawls of extremes: never really vertical and never really level-headed.
Future of the cities is also dependent on how citizens of Dhaka would react to such queries. These solutions are to be non-discriminative, farsighted and they should be in a position to cater to the needs of millions of residents without compromising on costs and environmental sustainability. Focusing on what or even where to construct and not focusing on constructing a city that can last by being livable, inclusive and resilient through decades. Whether to go up or out is not a strictly technical debate but rather a difference which will determine the future of Dhaka itself.
The Vertical Rise: Maximizing the Use of Small Land masses
Vertical housing has become the common trend in the skyline of Dhaka especially in neighborhoods such as Bashundhara, Dhanmondi, and Mirpur. As land pricing is already increasing and even metro sprawling is getting tough to control, the vertical solution is to find a solution to it by maximizing limited essence through high-rise apartments, condominiums, and mixed-use skyscrapers.
Vertical housing which is high density will save on land and this is very vital in a city where square meter is very vital. It enables closeness to other infrastructures e.g., roads, electricity, and water that are already constructed and thus it becomes cheaper among the city planners. Inhabitants are able to commute shorter distances and become less dependent on cars, which helps them diminish their carbon footprints.
But what isn’t always been accompanied by coherent planning has been the vertical rampage of Dhaka. Most skyscrapers were constructed at a time when no thought was given to the infrastructure to support them and therefore, drainage, traffic, waste management and water supply is strained to the fullest. The issue of fire safety and earthquake resistance in such buildings have also been questioned. Also, vertical housing is likely to cause secluded, crowded living, and there is little concern of community engagement and shared space.
However, vertical housing can produce social cohesion, common facilities, and energy efficiency when subjected to superior design standards. Vertically built cities, whether in Singapore or Seoul, are proving how vertical living can become sustainable and anthropocentric. Vertical housing in Dhaka will be reinforced in the future, given that planners and developers will be able to borrow lessons off the international models and tailor them in line with the social and economic dynamics of a city.
Low-Density Living: The Suburban Dream or a Planning Disaster?
At the other end of the spectrum is low-density housing, that is, single-family homes, duplexes, and gated communities in dispersed larger plots of land. Such developments are increasing in areas such as Purbachal, Keraniganj and Savar as the middle classes have a desire of privacy, greenery and open space. The concept of a free house, having the space to plant a garden or a driveway, is still something extremely dreamlike to a lot of Bangladesh citizens.

Low-density neighbourhoods usually provide more quality air, reduced traffic and a greater sense of community. They are less dangerous and noisy and are more family oriented. Space is an alluring prospect in a congested place such as Dhaka.
The disadvantage with low density housing however is on the environment as well as the infrastructure. It needs additional land, additional roads, more power lines and more of popular services. The further the city grows the more the cost of maintaining the services grows exponentially. It also promotes the use of cars and therefore leads to traffic jams and pollution. In addition, the low-density growth frequently occurs on farmlands or wetland giving chances to food insecurity as well as flooding. This model might develop more issues than solutions without the strict environmental conditions and safeguarding. Such long term effects should be put into consideration by the policymakers prior to unregulated horizontal growth.
Low-Density Living: The Suburban Dream or a Planning Disaster?
Vertical and low-density housing has varying socioeconomic groups regarding cost and accessibility. Mid-rise and high-rise apartments are commonly considered as the less expensive vertical development alternatives to urban middle-income and low-income families. Through sharing of construction costs in the various units, it is possible to provide smaller, and more economically affordable apartments and share services.
Vertical housing among the young professionals, small families, and students is affordable and convenient in locations close to employment center. This kind of housing also contributes towards the current demand in the central and semi-central areas of Dhaka where the supply of land is a problem.
On the other hand, low-density housing is commonly directed towards buyers in the upper-middle-income and rich sector with the capability of purchasing bigger reaches and greater land procurement expenses and individual comforts. This brings about a housing split, in which vertical living becomes the standard environment in which the poor survive as this is advertised as the new standard of living for the elite.
Such economic segregation can in many cases be translated into disparate access to education, health and recreation. The sprawl will continue to cause urban inequality unless the planners make intentional efforts to achieve the affordable housing integration with other parts of the low-density areas and connection of public transport. On the other hand, a poorly constructed or overcrowded vertical housing may come to mean poor living conditions. It is not only how inexpensive each of these models is, but also how more equitable each is in terms of providing quality housing to everyone.
Infrastructure and Sustainability: Long-Term Urban Resilience
A vertical housing project will seem more efficient infrastructure-wise, as there is no need to deal with decentralized utilities, water systems, and waste collection, as long as there is enough space to organize it. Collective maintenance, of high-rise buildings also allows fostering energy-efficient systems and solar panels, rainwater harvesting to a better extent.
Nevertheless, the vertical developments in Dhaka have not been able to manage maintenance and service delivery. Lifts and water tanks fall and it is left ungoverned in places which are shared. In high-density buildings, organized associations, frequent funding, and accountability are necessary factors which are currently being developed in Bangladesh real estate ecosystem.
By contrast, spaced out housing spreads infrastructure out. Roads, electricity, gas, and water will have to be transported longer increasing the cost to the community and privately. It also puts more dependence on stand-alone systems such as generators, septic and self-water systems, which could be inefficient and cost more over time.
Environmentally, the vertical model consumes less land and possibly, has greater energy efficiency. However, when misplanned, it threatens the occurrence of heat islands and accumulation of waste. On the other hand, low-density housing usually destroys green spaces and endangers biodiversity in case of being constructed on ecologically sensitive lands. Dhaka needs to come up with the right combination of these models managing it through smart zoning, green environmental laws and investment in the area of the city, to create a more resilient city. Urban resilience does not simply mean that buildings should be taller or plots broader but houses should be part of a greater network of mobility, sustainability and social life.
A Way Forward: Combining the Good into One World
The fuss between vertical versus horizontal housing does not need to be a zeroed-in game. It is all a matter of sensible integration. Vertical and low-density housing can accommodate the housing needs of varied sections of the population easily.
The zoning policies should be both dynamic and strategic so that they provide chances to grow vertically in places with good transport connections and infrastructure, and maintain a low-density area both as an ecological feature and cultural heritage. E.g. tall cluster can be concentrated on or close to an MRT line or business centre, whereas a satellite township such as Purbachal and Jhilmil can be a mix of duplex, row house and low-rise apartments to ensure diversity.
The affordability gap can also be narrowed by mixed-income housing policies so that vertical developments do not turn into poor people ghettos and low-density development into gated islands of privilege. During the two models, schools, healthcare, markets and parks will be integrated. Also, vertical solutions like modular housing, co-living, and rent to own can bring new flexibility to the high-density and low-density solutions. As the capital city of Bangladesh, Dhaka can design its urban future to benefit all: with digitized land records, the green building incentives and the public-private partnerships, Dhaka can be crafted to be of service to all.
The end result should be to enable liveable, inclusive and sustainable neighbourhoods- irrespective of their height. At Dhaka, the lackadaisical admission that the city should build up or spread out is not the city of the future. Rather, it is a matter of smart construction.
The Cultural Psychology of Space: What Do People Prefer?
There is no one-dimensionality to the issue of infrastructural versus the economic problem of decision making between vertical housing and low-density housing: it is all part of the question of cultural psychology called the lifestyle dimension. In the case of Dhaka, a large proportion of residents continue to think of the home as an extension outwards and upwards i.e. ownership of a piece of land with an attached gate and a physical barrier to neighbors. This desire has a historical background in life at the countryside; land ownership was associated with status, security and independence.
This quest to exercise control over the space they live in, privacy, and family-based lifestyles is witnessed in low-density housing. A personal access to a garden, a personal rooftop or a backyard in which to hold a get together is viewed not only as an improvement in lifestyle but also a counteract to the reversion back to the olden ways. Not unexpectedly, many families who are financially able, tend to migrate to sub-urban or semi-urban development’s so they can recreate this dream.
Vertical housing, in its turn, is considered by many a compromise, a trade off with the city instead of a choice. Common walls, shared lift, noise, and even slightness in open air is hitting on very basic concept of ease and pride. In the case of multi-generational families, apartments do not provide flexibility or space that accommodates them.
However, the situation is changing especially among young generations. As education rises in urban areas, the world becomes smaller, and more people of the younger generation are willing to settle down in high-rise apartments. The ease of accessibility, safety and contemporary facilities are regarded as trade-offs accorded. Developers are also reacting with smarter layouts, balconies, rooftop gardens and communal recreational facilities to give the impression of the open quality of low-density living.
Finally, the preference of people is together with lifestyle stage, income, and access. As more of the population rises into the middle class and around the cities there is a shortage of land, people are being moved to reconsider what home is. By recognizing these psychological and cultural specifics, we will be able to create housing that one will simply enjoy living in.
Land Use Efficiency: Reconsidering the Allocation of Urban Space
Effective utilization of land is one of the most burning issues in housing debate in Dhaka. Within a city that is already limited with natural limits, traffic jam, and straining infrastructure, the housing crisis can either be solved through a better allocation of space or be worsened.
The clear advantage of vertical living is in lands usage. High-rises save huge amounts of land per occupied household by building many apartments on the same floor area. This makes room to other important infrastructures, such as parks, roads, hospitals, schools and public transport corridors. Vertical communities, properly designed, have a benefit of providing denser and more walkable neighborhoods; this enhances the living standard and decreases the urban carbon footprint.
Low-density housing although desirable to many does make use of an inappropriately large amount of space. One single-family residence may occupy the space of eight to ten apartment units, and this spill-over effect of low occupancy and sprawling high increases. Not only does this decrease land available that can be built on but it also increases infrastructure pricing of providing utilities and services at longer distances.
The urban zoning regulations basically exist in Dhaka today, but they are ill defined or un-enforced giving the way too go about it. Less efficient use of land comes about in most regions because of the use of old building codes or the existence of formal property ownership systems. Space usage could be improved significantly through reforms of the floors area ratio (FAR), pooling of land, and incentives of vertical mixed-use development.
Land use is not only increasing constructions, but it is building smart. A policy of combining density and open space as well as more development and more ecological protection, will revolutionize the city of Dhaka. It does not matter whether it is building up or out, the point is to make the most efficient and equitable use of every inch of land within a long-term perspective.
Conclusion: A New Urban Thinking in a Transitional Age
The housing in Dhaka has a balance yet to be found between need and potential. Demands of growing population, affordability and sustainability to the environment, is compelling a re-imagination of the way the city lives and grows. The opposition between low-density and vertical housing is not purely an architectural one, but it is an economical, a social, and an ethical one.
Vertical living is efficient and large in scale whereas the quality of life and space is given by the low density living space. However, none of these two models individually suffices. The dilemma exists in how they can be integrated into each other with inclusive planning, responsive policy, and design-based in the community. Dhaka cannot afford to repeat the mistakes in planning that have typified the city so far, but should rather develop a new path towards sustainable and even lifestyle in urban areas.
That decision will not only determine the skyline, but the soul of the city by the year 2025. And the true prosperity will not be determined by the height or the extent to which Dhaka will be constructed but the degree at which they will be constructed with wisdom.
Also Read: High Density vs Low Density Housing: What’s the Difference?




LEAVE A REPLY