High-Density Affordable Housing: Architectural Strategies for Maximizing Space and Functionality
Introduction
High-Density Affordable Housing is not just an urban planning challenge—it’s a moral imperative, a design opportunity, and a quiet revolution in how we think about home, dignity, and community. As cities across the globe swell with migration, economic disparity, and climate pressures, the need for High-Density Affordable Housing has never been more urgent. Yet, too often, the conversation around it is reduced to numbers: square footage, unit counts, cost-per-unit.
What gets lost are the human stories—the mother who walks her child to school through a courtyard designed for play, the elderly neighbor who tends a shared garden, the young professional who finds stability in a well-lit, ventilated studio that feels like a home, not a box. High-Density Affordable Housing, when done right, doesn’t just shelter people—it restores agency, fosters connection, and redefines what affordability can mean beyond price tags.
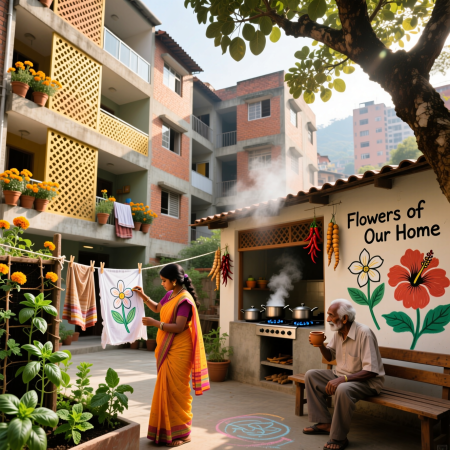
At its core, High-Density Affordable Housing must reject the legacy of failed tower blocks and monotonous slab developments that prioritized efficiency over humanity. Instead, it must embrace architectural strategies that maximize space and functionality without sacrificing warmth, identity, or dignity. This is not about cramming more people into smaller spaces—it’s about designing smarter, more thoughtful, and deeply human environments where every square foot serves multiple purposes, every material tells a story, and every layout invites participation.
Layered Functionality: Making Every Square Foot Count
One of the most powerful principles guiding successful High-Density Affordable Housing is the idea of layered functionality. In cramped urban contexts, rooms cannot afford to be single-purpose. A living room might double as a workspace during the day and a dining area at night. A balcony might become a vertical garden, a drying line for laundry, and a social perch for neighbors.
Staircases can become informal gathering spots. Corridors can transform into mini-libraries or art displays. These are not luxuries—they are necessities in High-Density Affordable Housing, where spatial efficiency is not a compromise but a creative constraint that sparks innovation.
Take, for example, the concept of “stacked living.” In many High-Density Affordable Housing projects, especially in dense Asian and Latin American cities, units are designed with vertical flexibility. A single apartment might include a lofted sleeping area above a kitchen and living zone, allowing the lower floor to remain open and adaptable.
This not only saves on construction materials but also creates a sense of spatial richness—rooms feel larger because they are not rigidly divided. In Medellín’s Comuna 13, where steep topography and limited land forced architects to think vertically, homes were built with mezzanines, sliding partitions, and fold-down furniture that turned a 30-square-meter unit into a multi-functional sanctuary. These are not gimmicks—they are intelligent, culturally rooted responses to scarcity.
Shared Spaces: Building Community, Not Just Units
Another critical strategy in High-Density Affordable Housing is the reimagining of shared space. Too often, affordability is measured only in the cost of the unit itself, ignoring the value of communal infrastructure. High-Density Affordable Housing thrives when it integrates shared kitchens, laundry rooms, childcare centers, co-working nooks, and rooftop gardens. These spaces reduce individual unit sizes without reducing quality of life—they actually enhance it. In Nairobi’s Kibera, community-led housing initiatives have built shared courtyards where women run micro-enterprises selling cooked food, children play under supervision, and elders gather for tea. These are not afterthoughts; they are the social engine of High-Density Affordable Housing.
The architecture of these shared spaces must be intentional. They need to feel inviting, not institutional. Natural light, textured finishes, local materials, and greenery are non-negotiable. A laundry room lined with handmade tiles from a nearby kiln, lit by a skylight and smelling faintly of soap and jasmine, feels like a place of care—not a utility closet. A shared kitchen with a long wooden table, where neighbors cook together on weekends, becomes a cultural anchor. In High-Density Affordable Housing, the communal becomes the personal.
Light and Air: Designing for Health, Not Just Compliance
Natural lighting and ventilation are perhaps the most overlooked yet essential elements in High-Density Affordable Housing. In many low-income developments, units are packed so tightly that windows face blank walls or alleyways, trapping heat and stifling air. This isn’t just uncomfortable—it’s unhealthy. Designers must treat light and airflow as structural elements, not decorative ones. Courtyard layouts, light wells, wind scoops, and strategically placed clerestory windows can bring daylight deep into the heart of a building, even in the densest configurations.
In Surat, India, a pilot project for High-Density Affordable Housing used a “perforated brick screen” along exterior walls—allowing air to circulate while maintaining privacy, and diffusing sunlight into interior rooms without glare. The result? Lower energy bills, better health outcomes, and residents who describe their homes as “breathing.”
Materiality: Affordability Without Compromise
Materiality also plays a quiet but profound role in High-Density Affordable Housing. There’s a dangerous myth that affordability means cheapness—that low-cost housing must look cheap. But affordability is about cost, not aesthetics. Using locally sourced, durable materials—bamboo, compressed earth blocks, reclaimed timber, recycled steel—not only reduces transportation emissions and construction costs but also grounds the building in its cultural and environmental context. A wall made from locally fired clay bricks doesn’t just insulate—it carries the memory of the land, the labor of the community, and the skill of local artisans. In High-Density Affordable Housing, material choices become acts of dignity.
Participatory Design: Letting Residents Shape Their Homes
This is where the principle of “participatory design” becomes indispensable. High-Density Affordable Housing cannot be imposed from above. It must be co-created with the people who will live in it. Too often, planners and architects arrive with pre-drawn plans, unaware that in some cultures, families cook on the ground floor because the smell of spices rises and warms the upper levels. Or that women prefer bathrooms with direct access from the kitchen for safety and convenience. Or that extended families need flexible spaces that can be partitioned for privacy without tearing down walls.
In a project in Cape Town, architects held weekly workshops with future residents, using cardboard models and sticky notes to let families rearrange their dream units. The result? A building where each unit had a slightly different configuration—some with extra storage under the stairs, others with a small external shelf for storing spices, a few with windows angled to catch the afternoon breeze. These weren’t “special requests”—they were intelligent adaptations rooted in lived experience. High-Density Affordable Housing, at its best, is not standardized—it is customized at scale.
Modular and Adaptable Systems: Homes That Grow with Their Residents
Another essential strategy in High-Density Affordable Housing is designing for evolution. Families grow. Jobs change. Incomes fluctuate. A unit that works for a single person may not work for a family of five. Modular wall systems, sliding partitions, raised flooring with under-storage, and standardized plumbing stacks allow for easy reconfiguration over time.
In Portugal, a social housing project used a “core unit” approach—a fixed bathroom and kitchen block in the center of each unit, with flexible living spaces around it that could be expanded or divided as needed. Residents could add a room by converting a balcony, or downsize by closing off a section. This adaptability turns a static building into a living organism—one that grows with its inhabitants.
Technology as a Quiet Enabler
Technology, too, can serve High-Density Affordable Housing—not as a flashy addition, but as a quiet enabler. Smart metering for water and electricity helps manage utility costs in shared buildings. Digital platforms for maintenance requests reduce response times and build trust between residents and management. Solar panels on rooftops can offset energy bills. But technology must be simple, reliable, and culturally appropriate. A tablet-based system for reporting leaks won’t work if residents don’t have smartphones or internet access. The most effective tech in High-Density Affordable Housing is often the oldest: clear signage, community notice boards, and resident-led maintenance teams trained to fix basic issues.
Green Space: Nature as Infrastructure
The role of landscape and green space in High-Density Affordable Housing cannot be overstated. Even in the densest developments, pockets of nature—vertical gardens, rooftop farms, tree-lined walkways, rainwater harvesting planters—do more than beautify. They cool the air, reduce noise, improve mental health, and create opportunities for community labor and food production. In Medellín, the “green corridors” that weave through High-Density Affordable Housing complexes are not just parks—they are social arteries. Children learn to garden. Women sell produce. Elders sit under shade. These are not amenities—they are lifelines.
Density Done Right: Human-Scaled, Not High-Rise
And then there’s the question of density itself. High-Density Affordable Housing is not about high-rise towers looming over streets. It’s about smart, human-scaled density. Think mid-rise buildings of 4 to 8 stories, with ground-floor retail, active facades, and entrances that face the street. This is the “
porous urbanism” model seen in cities like Tokyo and Barcelona—where buildings don’t isolate but engage. In High-Density Affordable Housing, the boundary between public and private must be porous. A row of small shops run by residents—tailors, phone repair stalls, herbal tea vendors—turns a housing block into a neighborhood. A wide sidewalk with benches invites lingering. A bike rack and shaded waiting area for public transit make commuting easier.
Connectivity: Housing That Lives Within the City
This is where High-Density Affordable Housing intersects with the broader fabric of the city. It cannot be an island. It must be connected—to transit, to schools, to clinics, to markets. A unit that costs $200 a month is meaningless if the resident must spend $150 on transport to get to work. High-Density Affordable Housing must be located where opportunity already exists—or where it can be cultivated through strategic public investment. Transit-oriented development is not a buzzword; it’s a survival strategy.
Cultural Identity: Designing With, Not For
Cultural identity is another pillar. High-Density Affordable Housing must reflect the people who live in it. This doesn’t mean adding fake facades or decorative motifs. It means respecting how people live. In many South Asian communities, cooking is communal and multi-generational. In West African neighborhoods, outdoor seating under eaves is essential. In Latin American cities, colorful tiles and murals express pride and resistance. High-Density Affordable Housing that ignores these cues feels alienating, even if it’s technically efficient. When architects collaborate with local artists, craftsperson's, and elders, the result is a building that doesn’t just house—it belongs.
Long-Term Stewardship: When Residents Become Guardians
Perhaps the most radical, and yet simplest, strategy in High-Density Affordable Housing is the commitment to long-term stewardship. Too often, housing projects are handed over to municipal authorities or private managers with little community input—and then left to decay. High-Density Affordable Housing must include a plan for resident ownership, cooperative management, or community land trusts. When people have a stake in the upkeep of their building, they become its guardians. In Bogotá, a High-Density Affordable Housing complex was designed with a resident-run maintenance fund, where monthly contributions went not just to repairs but to painting, gardening, and lighting upgrades. Within five years, crime dropped, pride rose, and the building became one of the city’s most admired.
High-Density Affordable Housing as an Act of Humanity
The economic argument for High-Density Affordable Housing is clear: it reduces sprawl, cuts infrastructure costs, and increases tax revenue per acre. But the moral argument is deeper. It says that every person, regardless of income, deserves a home that is safe, dignified, and beautiful. That affordability should not mean austerity. That density should not mean deprivation. That functionality should not mean soullessness.
In places like Medellín, Nairobi, Surat, and beyond, High-Density Affordable Housing is already being reimagined—not by global firms with glossy renderings, but by local architects, community organizers, and residents who know what their neighbors need better than any spreadsheet ever could. They are using light to heal. They are using shared space to build trust. They are using local materials to honor heritage. They are turning the constraints of density into opportunities for connection.
The future of cities does not lie in sprawling suburbs or luxury towers. It lies in the quiet, well-designed, deeply human buildings that rise in the heart of our most crowded neighborhoods. Buildings where children play under the same roof as their grandparents. Where a single mother can cook, work, and rest without leaving her home. Where a man who sweeps, the streets can walk to his door without passing through a gated exclusion zone.
Also read: Innovative Affordable Housing Design Strategies
