

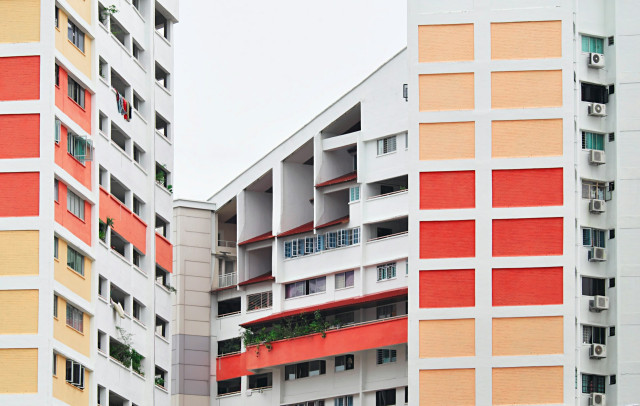
Top 10 Low-cost housing projects around the world
The worldwide demand for affordable housing continues to grow especially in large cities where population increase together with economic inequality produces major housing deficits.
Different low-cost housing projects have started to solve this problem by creating sustainable residential spaces that prioritize flexibility and encourage community connections.
The projects show that creating housing that meets affordability requirements does not sacrifice either quality or comfort standards.
The following section evaluates ten exceptional low-cost housing initiatives which have delivered housing solutions to low-income communities across their operations.
1. Quinta Monroy Housing (Iquique, Chile)
Elemental which Alejandro Aravena leads as the primary architect has designed the Quinta Monroy Housing Project as a seminal social housing project in Chile.
Elemental together with government authorities developed the project to move 100 families out of their illegal Iquique, Chile settlement onto their historic settlement site.
Each family received a $7,500 government subsidy that could not construct an average house.
The "half a good house" method from Elemental requires basic living areas like bathrooms and kitchen and staircases followed by adaptable space for household development in the future.
The modular system supported homeowners to develop their houses independently after their financial condition improved.
The incremental housing approach built by Elemental has established itself as a worldwide benchmark in sustainable urban planning because it proves how affordable thoughtful architecture can deliver practical and honorable living spaces.
Government subsidy restrictions migrated to Latin America through Quinta Monroy housing as an example that demonstrates effective quality housing creation using scarce government resources.
2. Aranya Community Housing (Indore, India)
Balkrishna V. Doshi designed the Indian low-cost housing project Aranya Community Housing at Indore which provides expandable autonomous homes linked through an urban planning system.
Architects completed this project during 1989 with the goal to house 60,000 residents among 6,500 residential units.
The planning of Aranya Housing provided multiple housing options which started with serviced construction zones that led up to pre-made core residences for residents to choose from.
The concept enabled residents to initiate their housing construction with minimum capital then transform it according to their financial growth over time.
This project stands out because it features an excellent infrastructure design that consists of:
Wide pedestrian and vehicle traffic areas require less budget but maintain social connections between neighbors.
The development includes mixed-income housing which combines both working class and middle class houses to establish a balanced community structure.
The neighborhoods function with independence while connecting people to school facilities and trading locations and public areas.
Aranya Community Housing serves as a worldwide standard for implementing economical urban development standards.
The project demonstrates how low-cost housing services can deliver good quality life while staying affordable thus showing that modest housing can maintain pleasant looks alongside practicality and flexibility.
3. Incremental Housing (Belapur, Navi Mumbai, India)
Cosigned by Charles Correa, the early 1980s Belapur Incremental Housing Project delivers a flexible approach to self-built housing that adjusts to the evolving requirements of low-income homebuilders.
The housing initiative followed the concept which promoted housing affordability throughout different life periods with possibilities for growth and development.
Seven clustered houses with communal courtyards served as the plan to achieve community-based living.
Residents of each unit could develop the structure upward following their financial growth until they reached their desired height.
Families could use this design to build their houses over time in multiple stages which enabled them to purchase their property.
The project features primary elements which are:
- The building technique employs affordable neighborhood materials to minimize construction costs.
- The community enjoys adaptive cooling methods as their main approach to maintain comfortable indoor temperatures through natural means instead of using air conditioners.
- The establishment of community areas facilitates social relationships combined with cooperative behavior among residents.
This model proves to be both sustainable and practical when applied to cities concerning rapid growth populated with many low-income residents.
People worldwide pattern their housing initiatives after this project that still stands as a premier model for developing affordable cities.
4. ATIRA Staff Housing (Ahmedabad, India)
Balkrishna Doshi created the ATIRA Staff Housing project in Ahmedabad India during 1957 as housing for staff working in the textile industry.
The project serves as an excellent demonstration of budget-friendly housing designed to maintain comfort along with affordability.
The hot and arid weather conditions present significant difficulties when designing affordable homes throughout India. Doshi addressed this by:
- A north-south orientation of buildings helps minimize direct sunlight impact on the structures.
- Brick walls with thicker dimensions prevent solar radiation absorption.
- The introduction of shaded courtyards allows for natural ventilation to occur.
Residents could adapt their rooms to different purposes by using flexible mobile partitioning systems which boosted the efficiency of small spaces.
The building project utilized area-specific materials that reduced both construction expenses and building lifetime as well as environmental sustainability.
ATIRA Staff Housing shows how building affordable housing spaces that respect both culture and environment can create comfortable living spaces which work without air conditioners.
The initiative behind ATIRA Staff Housing has encouraged numerous climate-sensitive affordable housing projects throughout India and globally.
5. The CIDCO Housing establishment exists in Parsik Hill within Belapur India.
Raj Rewal designed the CIDCO Housing Project at Parsik Hill in Belapur India during the late 1990s.
Building this complex on a steep rocky slope established it as a masterpiece of urban development for affordable housing on hilly terrains.
The design of the units employed natural topography integration to cut down operational expenses for excavation work and construction requirements.
The key characteristics of this development project include the following aspects:
- The project used walls made from regional quarry materials that cut down expenses associated with materials.
- Hand-made tiles for both affordability and aesthetic appeal.
- The installation of gardens on terraces combined with shaded courtyards helps promote natural cooling systems.
As part of the CIDCO Housing project diverse housing types are offered to accommodate residents of varying income groups therefore achieving neighborhood diversity.
Creative architectural methodologies prove to be effective as they make home ownership accessible and comfortable throughout difficult environmental conditions.
6. Angoori Bagh Housing (Delhi, India)
Delhi-based architect Raj Rewal created Angoori Bagh Housing Project as a dense affordable housing development implementing traditional courtyard designs with contemporary use principles.
The developers initiated construction during the 1970s with the purpose of building affordable residences for civil servants and economically disadvantaged families.
Key Features:
- The housing units at the development face each other around communal courtyards which creates spaces for neighbors to socialize and feel secure.
- Supporting the affordability of housing is why the units achieve maximum space utility for practical accommodations.
- The combination of passive cooling methods using thick brick walls and courtyards along with narrow lanes allows buildings to stay naturally cool thus eliminating dependence on artificial cooling systems.
Through the incremental housing strategy homeowners could increase their residential space vertically because this approach enabled homeowners to expand their dwellings upward to match their growing economic status.
This housing development is a prime demonstration of cost-effective housing that joins classical Indian designs with contemporary urban design concepts.
Affordable housing strategies have used this building design as an exemplar because it implements cost-efficient construction with environmental sustainability elements.
7. Breathe House (Vietnam)
Architect Vo Trong Nghia created Breathe House as an innovative housing solution meant to serve low-income residents within rapidly expanding urban zones of Vietnam.
The developers established this project to create budget-friendly houses for residents with low incomes who live in flood zones as well as offering excellence in natural ventilation and heat reduction.
Key Features:
- The house incorporates perforated brick walls and open-air corridors which provide natural ventilation through maximum airflow thus reducing the demand for air conditioning.
- The elevation system installed on the foundation serves as protection against flooding which makes this design ideal for dangerous water areas.
- The structure uses bamboo together with lightweight concrete and recycled materials which serves two purposes: lowering construction expenses and improving sustainability.
- House components can be assembled one-by-one based on financial progress which enables homeowners to enlarge their space gradually.
Through the affordable sustainable designs of Breathe House architects created an adaptive housing solution that functions well in both tropical and flood-prone environments.
8. New Gourna Village (Egypt)
During the 1940s the Egyptian architect Hassan Fathy constructed New Gourna Village as a fundamental low-cost housing solution relocating families living next to Luxor's ancient tombs.
The project stands as one of the initial sustainable approaches to create affordable vernacular housing for poor communities.
Key Features:
- The construction materials used traditional components of sun-dried mud bricks because they provided durability while maintaining affordability and thermal efficiency.
- Through thick walls and courtyards the design keeps buildings cool as a natural means of energy conservation.
- The design of the village incorporates communal leisure areas alongside markets to facilitate social relations between neighbors.
- Residents could take part in home construction activities to gain skills that made home upkeep and extension possible without extra costs.
New Gourna encountered various implementation difficulties yet became a worldwide recognized model of sustainable affordable housing which motivated multiple building projects across the globe.
Modern affordable housing design strategies receive inspiration from Hassan Fathy's belief in employing local construction materials together with time-tested building practices.
9. Elemental Monterrey Housing (Mexico)
The Elemental Monterrey Housing Project with Alejandro Aravena’s Elemental team creates inexpensive expandable homes as part of their incremental housing program in Monterrey Mexico.
Key Features:
- This housing project delivers essential home structures to residents under the "half a house" design model which allows inhabitants to build the unfinished portions of their houses with their available funds.
- The rows of duplex houses use modular construction to minimize costs and optimize land efficiency.
- The project design allows residents to develop their homes through independent finishing work because certain areas of the house remain incomplete.
- The Elemental Monterrey houses stand in an urban environment near economic and educational centers and essential services which most projects constructed for low-income residents cannot offer.
- Through this project people can see how progressive housebuilding methods help residents build power through affordable living spaces that stay priorities for public accessibility.
10. Kouk Khleang Youth Center (Cambodia)
Kouk Khleang Youth Center represents a sustainable low-cost housing development designed by Komitu Architects for Phnom Penh, Cambodia.
Rural young people accessing educational and employment opportunities in the city find this shelter option an affordable place to live.
Key Features:
- The utilization of eco-friendly materials such as bamboo and recycled timber and natural ventilation systems lets the project both minimize environmental cost and construction expenses.
- The combination of passive cooling techniques includes large overhanging roofs along with shaded verandas and cross-ventilation systems which reduces the need for artificial cooling systems.
- The project features rooms that can transition between sleeping space and community gathering area and study area.
- Youth involvement in building activities allowed participants to gain work-essential skills which increased their chances of obtaining jobs.
- Kouk Khleang Youth Center demonstrates exceptional economical sustainability with its top-quality residences designed for youths while enabling them to learn new skills and connect with their community.
The Future of Low-Cost Housing Projects
Low-cost housing projects require innovation together with sustainability and adaptability to achieve their future direction.
The growing global population together with rapid urbanization requires affordable housing development which solves multiple environmental issues and social needs.
Several essential developments and upcoming possibilities exist for these housing projects as follows:
1. Expansion of Incremental Housing Models
The low-cost housing projects Elemental Monterrey, Quinta Monroy and Angoori Bagh Housing all use incremental housing approaches which give residents the chance to build their housing units progressively from basic foundations.
Future governments together with developers are expected to implement modular prefabricated construction methods which allows for simpler and more economical expansion through time.
Housing prices could continue decreasing because of 3D printing technology that enables quick expansion of residential units.
Urban areas should embrace participatory housing strategies and self-build practices so residents gain better management of their residential buildings.
2. Smart and Sustainable Housing Innovations
Forward-looking low-cost housing development heavily relies on uniting smart technology with sustainable practices.
Construction elements using environmentally-friendly materials will include compressed earth bricks together with bamboo and recycled products which minimize environmental impacts.
Homes using renewable power sources linked with solar panel installations together with rainwater recycling systems and biogas digesters will generate energy-efficient and independent residential spaces.
Affordable housing projects of the future will implement basic IoT solutions to create "smart homes for the poor" through the incorporation of automated water management systems combined with affordable smart meters.
3. Vertical and High-Density Affordable Housing
Future developments of affordable housing will orient toward building dense vertical complexes which optimize the efficient use of urban properties.
The trend will shift toward designing small multifunctional housing units which combine communal areas with rooftop green spaces and communal living facilities to limit expenses.
Mixed-income residential developments prevent social divisions between income levels and provide low-income citizens with access to necessary amenities.
Cities should develop strategies to revitalize empty buildings and deserted industrial areas by constructing new affordable housing buildings.
4. Government and Private Sector Collaboration
Low-cost housing projects achieve success through successful partnerships established between the government sector and nonprofit organizations alongside private developers.
Public-private partnerships (PPPs) will expand their presence in affordable housing development together with funding operations.
Public agencies should implement economic benefits while providing financial aid and land strategies which stimulate developers to construct extra units of inexpensive residences.
Low-income families will improve their housing options through microfinance loans combined with housing loan assistance.
5. Climate-Resilient Housing
The increasing effects of climate change demand future low-cost housing projects to incorporate features that protect buildings from severe weather events such as flooding hurricanes and heat waves.
The Breathe House in Vietnam serves as an example of elevated flood-resistant housing which will become more prevalent in areas prone to floods.
Properties situated within regions prone to earthquakes such as Chile and Mexico will implement materials that resist disasters during construction.
Strategies for urban cooling which combine white rooftops and ventilation corridors with tree-lined streets will be built into housing designs to reduce heat island formation.
Conclusion
The ten low-cost housing initiatives worldwide prove that affordability can deliver high-quality sustainable yet dignified housing solutions.
The projects display creative solutions which establish both safe houses and sustainable economic living spaces for disadvantaged communities.
Key Lessons from These Projects:
Various low-cost housing techniques utilize incremental development methods because they enable residents to build their homes incrementally while making personal modifications as needed.
Sustainability remains vital for lower costs because using local materials and passive cooling systems coupled with renewable energy brings down expenses and improves living quality.
People become empowered when they participate in their community which leads to lower housing costs through self-building methods and active planning processes.
Housing solutions need flexibility which enables families to adapt their housing needs as they grow.
Urban housing projects built near central urban areas create better economic opportunities together with enhanced access to basic amenities for residents.
Numerous affordable housing solutions developed by governments and urban designers and architects will enhance millions of lives through sustainable plans that promote inclusivity.
Also read: What Is Low-Cost Housing Design


-3dkuLgKhRD.jpg)
-49HupTvwDD.jpg)


LEAVE A REPLY