

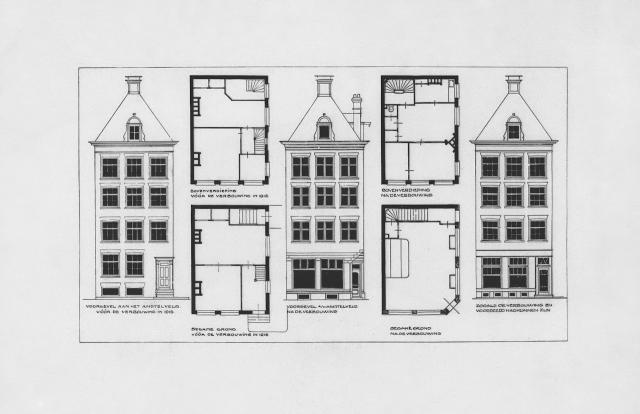
Standardized Unit Plans: When They Help, When They Hurt
Unit plans have been standardized and have become a
characteristic of the contemporary housing delivery. Whether it is on a massive
scale residential development or a low-cost housing strategy and prefabricated
building, ready-made plans are fast, efficient, and cost-effective.
Reproduction of tested designs by developers and constructors is meant to
minimize risk, ease approvals and simplify building. To the policymakers and
the investors, the existence of standardized plans provides them with
predictability, and scalability in a market that is continually pressured to
deliver more homes, at an accelerated rate.
Nevertheless, there is some controversy in the use of
standard unit plans that are widely used. Although they may prove to be useful
in some settings, they can equally result into livability, adaptability, and
long term value compromises when used blindly. The houses are not just
products, but are spaces that are influenced by climatic and cultural
conditions, location, and needs of individual purposes. When standardized
designs leave these aspects unattended the outcome may be unproductive spaces,
unhappy occupants and buildings that wear out badly.
The blog examines the two aspects of standardized unit
plans. It looks at their points of real good and their capacity of derailing
design quality, sustainability and human experience. Knowing both, a better use
of standardization can be made by the architects, developers, and housing
decision-makers; they have to consider efficiency and responsiveness to place
and people.
The Rationalization of Standardized Unit Plans
Standardized unit plans as an occurrence hit the scene
mainly due to necessity of efficiency in housing delivery. By using the same
design in various projects, the design time will be cut, the fees charged by
professionals will be reduced, and more importantly there will be minimal
uncertainty in construction. Contractors get to know the specifics, trades
quicker and procurement is more predictable. These efficiencies may be directly
converted into reduced costs and shorter project schedules.
Relatively, standardized plans can also make approvals
easier. The design designs that have already satisfied building codes,
accessibility requirements as well as fire regulations are less prone to
delays. This is especially attractive in jurisdictions that have prolonged
planning procedures. In developers on a scale basis, standard units can enable
quick replication in more than one location, and this endorses volume-based and
stability-based business models.
The risk-management aspect is also present. Established unit
layouts minimize the chances of technical malfunction or unexpected design
complications. The refinements will be based on the performance data of the
previous projects, which will generate the incremental improvements over time.
Theoretically, this results in improved results every time. This explanation
is, however, based on the assumption that there are enough similar conditions
in projects. Caused by the neglect of site-specific factors, even the
efficiencies that make standardized plans attractive can turn into
inflexibility and lost opportunity.
Economical and Fast delivery
Among the best reasons why unit plans should be standardized
are the fact that unit plans are cheaper and can be delivered faster.
Repetition also enables economies of scale both in the design and construction.
One can place orders in bulk and use prefabricated products that can be reused,
and construction teams are able to work by the same sequence with minimal
mistakes. These efficiencies are specifically relevant in the housing markets
where there is a housing shortage and an increase in building costs.
Speed is often critical. Standardized plans also reduce the
pre-construction time by restricting the time of design development and
coordination. The fewer design changes follow the same reasoning that there are
fewer delays when the construction has begun. In large developments, this can
save a lot of time, and enable work to be made ready in less time and bring in
revenue much faster.
But cost efficiency is not necessarily as easy as it sounds.
The savings that come with standardization may be compensated where designs are
unsuitable to a location and causing costly adjustments or inefficiency later.
As an example, a standardized unit that is of low quality in specific climate
can end up being costly in terms of energy in its life span. Although
standardized plans may save some initial costs, they need to be critically
considered in comparison to the ultimate outcomes to make sure that neither
speed nor cost reduction results in an undercover cost.
Uniformity and reliability of Large Developments
Standardized unit plans provide some degree of
predictability which is so essential in large development. Repetition helps to
achieve consistency of quality, predictable designs and visual unity. To the
property managers and housing providers, this uniformity simplifies the
maintenance, operations and management of the tenants. Systems become less
confusing, the interchangeability of the parts, and personnel training is more
efficient.
In some situations, predictability is also advantageous to
occupants. Well-established designs might be easier to navigate such as student
accommodation, elderly living or in temporary housing. Accessibility and
usability is also possible with careful design of standardized units which are
required to offer the necessary features consistently.
But consistency is soon apt to become monotonous. Monotonic
layouts can be unresponsive to orientation, views or changes in site context.
As time goes by, advancements that are characterized by standardized units may
be impersonal and unrelated to the environment. Once predictability is put in
the centre stage of design, chances of innovation and place-making is lost.
Although consistency has benefits to operations, it should be balanced with the
necessary level of variation to establish interesting, humane living
conditions.
When Standardized Plans promote Housing Affordability
Standardized unit plans may have a positive role in the
direction of affordable housing. A small budget and strict funding needs
usually do not have much room to spare regarding custom design. With
standardization resources are concentrated on achieving more units and not on
laying out the layout on a project-by-project basis. This would help to make
housing programs financially viable in areas that they would otherwise be
struggling.
Unbiasedness and equality can also be established with the
use of standardized plans. When used wisely, they make sure that all residents
have equal standards of quality of the basement, space norms, and availability
of facilities. This is especially vital in public or social housing where
consistency prevents the sense of disparity between various developments or
stages.
Affordability must not however be mistaken to minimalism.
When cost reduction is the only factor driving the standardized plans, there is
a risk that the result may be cramped or ill-proportionate units that affect
the quality of life. Inhabitants of affordable housing can be the most
incapable to cover design failures. The standardized plans that are truly
affordable should still be able to focus on daylight, storage, adaptability and
comfort. In cases where affordability is moderated with good design principles,
standardization may become an inclusion tool as opposed to a compromising tool.
Location Restrictions and the boundaries of repetition
A major issue regarding standardized unit plans is
encountered when they are used to different or limited sites. Each site
possesses its own peculiarities orientation, topography, accessibility, noise,
and the context. By definition, standardized layouts are not made adaptive to
these variables. Due to this, units can do poorly when compelled to be
stationed in an inappropriate location.
A well thought-out unit plan that is designed to be on a
large and flat site may soon prove problematic when it has to be used on a
small urban infill site. Designs that were designed to accommodate generous
footprint and open environment will not perform well in narrow urban situations
where daylight and fresh air can only be accessed after orientation, boundary
constraints and neighbouring buildings. Consequently, units can experience
unsatisfactory natural light or ventilation, which reduces comfort and energy
performance. The designers might need to offset this by making clumsy
structural changes, like discontinuous column spacing, or transfer systems,
which create both expense and decreased overall performance.
In other instances, the redesign involved is major in order
to tweak the standardized plan to meet site conditions and regulations. Once
this occurs, the time, cost, and technical work to do so may be more than the
initial gains of having a repeatable layout. Rigid standardization, as opposed
to providing efficiency, may add another level of complexity that destroys
design quality and economic benefit.
Long-term value may also be influenced by disregard of site-specific conditions. Houses that do not adapt to the climatic conditions or the direction could face increased energy expenses and decreased comfort. These deficiencies can over time undermine occupant satisfaction as well as asset performance. Standardized plans are effective when sites are actually similar. Flexibility and adaptation is critical when the conditions are changed greatly and strict repetitiveness can be more harmful than beneficial.

Impact on Liveability and Human Experience
Housing design has the ultimate influence on the way people
live, move and interact in their own homes. Livability can be supported by the
implementation of standardized unit plans that rely on human-centred
well-researched principles. Standardization can be applied in order to achieve
clear circulation, functional layouts and effective use of space.
One example is that, when standardized plans put the focus
on efficiency rather than experience, then problems arise. Units can be very
rigid to different household types, lifestyles or cultural practices. Storage
can be limited, rooms can be of wrong proportions, or even space can be
disconnected. Once a plan proves to work with certain occupants, repeating it
without changing it entirely can prove to be frustrating to someone.
There are also some minor aspects like view, natural light
and privacy, which are also human experience factors. Lack of consideration of
these factors in standardized plans may result in generic or uncomfortable
space. This may have long-term mental health and place attachment consequences.
Although not all homes must be distinctive, living must be livable and to that
end, some form of responsiveness has to be delivered which strict
standardization can find difficult to offer.
Design Innovation and the Stagnation Risk
The other negative effect of excessive use of standardized
unit plans is that it might kill design innovation. Once the developers
constantly develop on the same layouts, they show little motivation to innovate
or develop more than incremental changes. It may result in stagnation in which
the housing design does not change in line with changing lifestyle, technology,
or environmental issues.
Innovation can be based on the reaction to certain
constraints or opportunities. Custom design helps architects and planners to be
innovative in thinking of space, matter and systems. This exploration can be
hampered by standardized plans although these plans are efficient. In the long
run, this can lead to a housing stock that is obsolescent, or unsuitable to the
requirements in the future.
This is particularly worrying in a fast changing age.
Changes in remote working, aging, and climate adaptation require more adaptable
and robust housing. The recurrent plans that lack the ability to change would
turn outdated. Though standardization is not necessarily a factor that
discourages innovation, it must be made an effort to make sure that repetition
does not take the place of critical thinking and constant design improvement.
Locating the Balance between Adaptability and Standardization
The best housing policies acknowledge the fact that
standardised unit plans are not good or bad in nature. Their worth is
determined by the method and location of their use. With standardization
efficiency and site-responsive design efficiency, a balance can be achieved
that incorporates both efficiencies into one design. This can either encompass
the utilization of standardized components or structural grids and letting
layouts to flex to the context.
Flexible standardization may also imply providing a family
of related types of unit as opposed to one standard plan. Even minor changes in
the orientation, size, or configuration can greatly enhance performance and
efficiency will not be lost. This method has most of the advantages of
repetition, but does not have the most crippling restrictions.
Finally, standardized plans ought to be used as a means of
achieving wider design and social objectives as opposed to prescribing them.
They can be helpful in supporting affordability, speed, and consistency when
used in a tactical manner. Being applied in a strict way, it may compromise
livability, sustainability, and long-term value. This is because the difficulty
is knowing when to repay and when to react.
Future-proofing and Long-term Adaptability
One of the vital things that should be taken into account in
any standardized unit plan is the fact that they should be dynamic. Housing
needs do not always remain the same, the number of people living in a house may
vary, and technologies develop. Full-scale plans that are too much standardized
may find it difficult to keep up with such changes, which may result in
obsolescence too soon or even expensive renewal. Unless adaptability is
incorporated during the initial design, the residents will struggle to change
spaces to accommodate emerging needs like home working, aging in place, and
multigenerational living.
It does not mean that standardization should be abandoned
completely in order to future-proof it. Rather it entails the production of
units that have flexible structural grids, internal walls that are not load
bearing and service zones that can be reconfigured. Planned standardization,
with the implementation of these concepts, can potentially increase the
usability of housing and enhance its long-term worth. More adaptable units have
a higher resistance to changes in the market, and their alignment with the
sustainability objectives is more effective because it leads to less demolition
and reconstruction.
In the occupancy view, flexible housing promotes
self-determination and comfort in the long run. People would tend to invest
emotionally and financially in areas that have the potential to change
alongside them. Once standardized unit plans are prepared to welcome and not
oppose adaptability, they cease to constitute temporary delivery technologies
and develop to become long-term structures, which can accommodate the altering
human requirements throughout decades.
Conclusion
Unified unit plans are an important part of the modern
housing delivery, with apparent benefits of cost management, time efficiency,
and predictability. They can be very influential in an environment that is
characterised by similar sites, limited budgets and scale is vital. They can
assist in affording, uniformity, and efficiency in the working process without
compromising the standard.
The problem with standardization however, lies in the
situation where it is in use without consideration to the condition of the
site, human experience or future adaptability. Houses that disregard
contextures and people have a chance of becoming inefficient, uncomfortable and
detached to their environment. With time, these flaws may supersede the original
advantages of repetition.
It is not to avoid standardized unit plans but to deploy them wisely. Effectiveness and flexibility, as well as repetition and responsiveness, can help housing providers offer both practical and humane projects. By so doing, the standardized plans may assist in achieving the immediate housing requirements besides establishing places where individuals will truly desire to reside.
Also Read: A Proposed Performance Standard for Lower Cost Housing in the United States



-ySWGlp0vgc.jpg)



-3dkuLgKhRD.jpg)







LEAVE A REPLY