

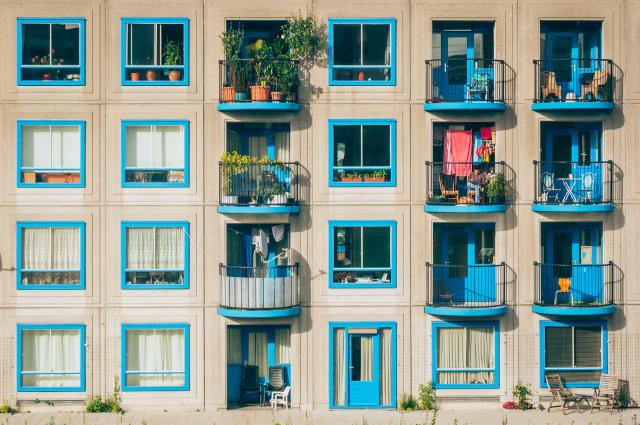
Micro‑Apartments in Urban Centers: Pros and Cons
Cities are always changing, yet the housing crisis keeps hitting urban residents hard, no matter where they live. Soaring property costs, crowded streets, and a shrinking supply of land have pushed developers toward micro-apartments, which promise lower rents and greener living in less space. Measuring 150 to 400 square feet, these mini homes spark both excitement and doubt among planners, architects, lawmakers, and the people who actually move in.
As metropolitan populations climb and empty ground disappears, micro-units offer an obvious opportunity but also raise tough questions for community identity and equity. Are they a sensible fix for shrinking housing stock, or do they chip away at comfort, privacy, and fair access for all? This post unpacks the many angles of micro-apartments in today’s cities, weighing their gains against their pitfalls to see if they can truly settle the long-term housing puzzle or if they remain a stopgap halfway answer.
The Rise of Micro-Apartments in Urban Housing Strategy
The growing popularity of micro-apartments stems from a blend of economic pressures and demographic changes reshaping today’s cities. As metropolitan hubs pull in steady streams of job seekers, students, and tourists, housing costs have shot up, forcing many young workers and low-income households to look elsewhere. Micro-units thus appear as a viable budget-friendly substitute for larger flats, winning favor in crowded markets like New York, Tokyo, San Francisco, London, and Hong Kong.
Facing sky-high land prices, developers embrace these compact homes to squeeze more units into each project and still deliver appealing rent rates. Because smaller layouts reduce construction and maintenance expenses, builders can meet lower-income targets without sacrificing their bottom line. For municipalities battling supply gaps and climbing homelessness, micro-living offers a way to add density inside existing footprints instead of sprawling into green fields. Encouraged by this promise, some city leaders have loosened zoning rules and building codes, officially backing the trend as part of their long-term housing plans.
Recent shifts in urban living habits have helped drive the rise of this compact housing form. An increasing number of people, especially millennials and Gen Z, now prioritize location, ease of access, and memorable experiences over square footage. For them, micro-apartments are not simply a stopgap; they are an intentional strategy to remain within walking distance of work, culture, transit, and friends. This demand has prompted builders to create upscale micro-units that feature smart home systems, shared lounges, and sleek design touches aimed at today’s aesthetic values.
Yet, although the rationale behind the expansion of micro-apartments seems straightforward, their long-term effects on urban life remain difficult to untangle. They raise unresolved questions about everyday comfort, mental well-being, social ties, and the broader goals of city planning. As municipalities seek ways to house growing populations without deepening inequality or lowering living standards, micro-apartments stand as both a promising experiment and a potential hazard.
Economic Benefits for Residents and Developers
Perhaps the most frequently mentioned perk of micro-apartments is that they are, on the whole, easier for many people to afford. For tenants who would otherwise be squeezed out of sought-after neighbourhoods, these compact homes open the door to central addresses at a slimmer monthly rent. Because rent per square foot tends to be steeper than that of larger flats, the total bill still looks low, giving newcomers a chance to live alone near their jobs without leaning on roommates or enduring long train rides.
For entry-level professionals, gig workers, recent degree-holders and others moving between roles, the units also supply important budget headroom. Smaller rooms produce lighter utility fees, lower upkeep chores and a bare-minimum set of furniture, so residents can funnel more income into savings, adventure or skill-building. In that way, micro flats serve as a lubricant for urban mobility, allowing workplaces to become more agile and cities to welcome a wider mix of talent.
From a builder’s point of view, micro-apartments look smart in tight real-estate markets where demand outstrips supply. Because each floor holds more small units, the same building can pull in much higher rent overall. The idea is even more appealing in towns where buying lots and putting up frames costs a small fortune. By filling prime addresses with pint-sized homes, developers can court specific groups- tech staff, roaming freelancers, overseas students- willing to pay for proximity and convenience.
City hall, in turn, collects heftier property taxes when blocks grow taller and neighborhoods swell with new residents. Micro-units use old pipes and roads, cutting down sprawl while injecting energy, crowds, and late-night foot traffic into once-quiet streets. Well-sited and well-planned projects can breathe life into neglected lots, nudging coffee shops, bars, and shops to open or stay open longer.
Yet the money story can’t eclipse the social cost of crowding people into ever-shrinking footprints. Tiny homes may save some renters money, but they are by no means a universal remedy. Prices swing wildly with location and perks, and in cheaper outlying areas a standard one-bedroom can sometimes cost less than a glitzy micro-flat in a headline-making downtown tower.
Spatial Efficiency and Innovative Design Solutions
Micro-apartments thrive when designers use space wisely and craft original layouts that look and feel inviting. With floor area so tight, the plan must deliver comfort, function, and visual charm or the home feels cramped instantly. Architects and interior pros respond by placing dual-purpose seating, fold-down beds, sliding walls, and hidden cabinets that stretch every square inch. Tall ceilings, generous glass, and layered light tricks the eye into believing there is room to breathe and discourages the sense of being boxed in.
Technology also helps make small living easier and more pleasant. Cloud-linked sensors let people adjust lights, heat, and gadgets from a tablet or phone, trimming waste while boosting comfort. Off-site, prefab modules arrive prefinished, speeding assembly and delivering a consistent standard across the building. Kitchens are tight but full-service, and bathrooms slot in space-saving fixtures behind thoughtful screens for privacy.
Shared spaces play a vital role in the overall layout of micro-apartment projects. Because private square footage is tight, many buildings add communal lounges, coworking hubs, fitness rooms, laundry stations, and rooftop gardens and sometimes even a full kitchen or dining area. These resources not only enlarge each resident’s practical footprint but also help build social ties that soften loneliness.
Yet living in compact quarters always involves a trade-off. Streamlined, minimalist style may prove impractical for families, pursuit-based hobbies or treasured belongings that refuse to vanish. Over months or years the novelty of small-space living can fade, especially when design lacks care. Ill-planned units then deliver scarce storage, poor air flow, weak daylight, or intrusive noise, factors that can quickly erode comfort and leave residents unhappy. Cultural norms shape how people judge what counts as acceptable living space. A standard apartment in one society might be labelled cramped or inadequate somewhere else. For micro-units to succeed, then, designers must blend creativity with clear knowledge of the values and habits of the intended residents.

Psychological and Social Implications of Compact Living
Compact homes deliver cost savings and efficient use of materials, yet they can test a person’s mental and social health. Without easy access to fresh air, sunlight, or lively common areas, long days in a tight room may breed tension and fatigue. Symptoms such as claustrophobia, loneliness, and dull routine are especially likely when work, leisure, and rest all unfold within four small walls.
The COVID-19 pandemic laid bare many of these weaknesses. Lockdowns trapped thousands in studios or one-bidders for weeks, intensifying anxiety and spotlighting what micro-living can lack. The experience now presses architects and policymakers to weave abundant daylight, regular ventilation, and inviting shared or outdoor zones into every compact design if residents are to thrive.
Social dynamics shift noticeably in micro-living settings. The cramped quarters often discourage residents from throwing social gatherings, welcoming visitors, or even living comfortably with a partner or roommate. Over time this translates into fewer face-to-face interactions and a sense of isolation, especially for newcomers who have yet to build a circle of friends. Developers often point to shared amenities as a remedy, yet their impact hinges entirely on steady upkeep, thoughtful management, and genuine use by the people w
Conversely, small apartments can also nurture habits of simplicity, mindfulness, and intentional living. Because every square foot forces occupants to weigh the value of every item, the experience naturally prompts decluttering and a minimalist outlook that many describe as freeing. A smaller footprint thus cuts down on choices each day, streamlines routine tasks, and in the process fosters a comforting sense of order and control.
In the end, the psychological and social fallout of micro-apartments largely depends on personality, lifestyle, and the broader context in which they sit. To some residents the units promise adventure and autonomy; to others the same space quickly turns oppressive and dehumanizing. A nuanced reading of these mixed outcomes is therefore vital for designers and policymakers who wish to shape humane, sustainable housing.
Urban Planning, Policy Considerations, and Long-Term Viability
Integrating micro-apartments into a city’s housing plan demands careful design and an update of outdated rules. Planners and lawmakers must tread a narrow path, welcoming new ideas while still guarding resident’s health and rights. Although pint-size homes can ease shortages and lower homelessness numbers, unchecked growth may yield cramped conditions, spur gentrification, or let profit-hungry builders cut corners.
Officials should spell out precise standards for minimum floor area, daylight, airflow, and closeness to buses, shops and parks. Up-to-date codes must reflect these compact spaces, guarding plumbing, fire safety and ventilation. At the same time, zoning rules must permit denser projects where services are strong, while shielding long-standing neighbours from eviction and cultural disruption. Affordable-housing targets help keep micro-units open to low earners instead of sliding into costly pads for globe-trotting tech workers. Joint ventures between cities and builders can create subsided studios for students, older residents and cash-strapped staff. Inclusionary policies can also lock in a set share of affordable micro-apartments in every new tower, broadening access for families across the income spectrum.
Long-term success hinges on upkeep and the ability to adapt. Micro-apartment buildings need sturdy materials and robust systems that can endure frequent tenant turnover. Units must be designed so that rooms can later serve as offices, short-term rentals, or temporary family flats when household structures evolve. City hall also has to check whether buses, trash routes, and parks can handle the extra residents micro-living brings. Money spent on community events, play areas, and accessible mental-health support will help balance the tight social and emotional strains that compact homes create.
In short, micro-units can advance city housing goals, but their rollout needs broad planning, resident voices, and a serious pledge to respect people and the planet. Without those shields, promised gains could slide into deeper inequality and a drop in urban livability.
Environmental Impact and Sustainability Considerations
Micro-apartments meet the tight budgets and cramped real estate typical of modern cities, yet they also offer a fresh path toward greener living. As public concern about climate change grows, every room we occupy should cut carbon, use resources wisely, and help nature bounce back. Because they occupy so little floor space, these units intuitively support lighter lifestyles, but real savings still hinge upon design, building methods, and the everyday choices of the people who move in.
The first clear gain shows up in energy use. Tiny rooms need far less heat in winter, stay cooler longer in summer, and call for only a fraction of full-house lighting, so emissions per household tumble. Multiply that saving by dozens of units on the same floor or dozens of buildings along a street, and the impact on a neighborhoods power load becomes real. Add modern upgrades-such as LED bulbs, compact high-efficiency climate systems, and low-flow taps-and the overall footprint shrinks still more.
Resource efficiency reaches beyond energy consumption alone. Micro-apartments foster a minimalist way of living, so residents buy and use less stuff. Limited room for storage discourages the hoarding of toys or excess furniture, which in turn shrinks demand for new goods, lessens raw-material extraction, and cuts manufacturing emissions. This pattern of mindful purchasing fits neatly within circular-economy goals and larger movements that promote low-waste, sustainable lifestyles.
Sustainable building practices further enhance the long-term ecological value of micro-apartments. Developers now routinely use recycled or low-impact materials, embrace modular design, and chase green seals like LEED (Leadership in Energy and Environmental Design). Because each micro-unit calls for fewer bricks, boards, and fixtures than a conventional house, the embodied energy-that is, the energy tied up in making and transporting those materials-shrinks on a per-unit basis. In crowded cities, stacking micro-units in vertical towers also spares farmland and forests, easing the environmental toll of outward suburban sprawl.
Even the smallest dwellings can leave a big footprint if they are not handled wisely. Micro apartments that are built on the cheap or sketched out in haste may burden rather than lighten the planet. Poor insulation or limited ventilation forces residents-and their thermostats-to burn extra power for basic comfort, erasing any energy savings. Add distance from trains, jobs, or groceries, and people turn to their cars, spiking emissions. True sustainability has to be woven into every phase of a project, from picking the site and choosing the lumber to daily upkeep and long-term care.
Planning at the scale of the neighborhood offers another chance to make a difference. Thoughtful micro-apartment buildings can bundle amenities so that residents share rather than duplicate laundry rooms, gyms, or lounges. This pooling of resources saves space, cuts costs, and shrinks demand on heating, cooling, and water systems. Features such as rooftop gardens, rain-collecting cisterns, and a few well-placed solar panels slip easily into that arrangement, boosting the buildings own performance while adding green space and resiliency to the wider block.
In the end, how eco-friendly micro-apartments prove to be hinges on embedding green practices at every stage of their life cycle. Carried out with care, these scaled-down residences offer a tangible advance in sustainable city living. They show that environmental duty need not compromise everyday comfort and that, with competent design, little dwellings can play a large role in forging cleaner, more resilient urban areas.
Conclusion
Micro-apartments sit at a crossroads where architectural ingenuity, pressing need, and lively debate meet. By packing essential living space into a small footprint, they tackle, at least in part, the triple urban puzzle of cost, crowding, and ecology. For many newcomers and young workers, a tiny unit is the only ticket to a sought-after neighborhood, letting them save, commute less, and link with opportunity. From a city planner’s angle, these units ease pressure on public services, limit outward sprawl, and fill long-vacant lots.
Yet micro-apartments are hardly a one-size-fits-all answer to the housing crunch. Their benefits emerge only when designers provide light, storage, and privacy, and when policymakers pair them with fair rent controls and strong tenant services. What looks like an efficient plan on paper can still strain residents mental health, widen equity gaps, or blur the neighborhoods social fabric. So long as metropolitan populations rise, micro-apartments will feature prominently in housing debates, but their rollout must blend care, imagination, and genuine concern for every occupant’s quality of life.
Also Read: 9 Reasons To Follow Urban Housing Dynamics And The Impact Of Planning Policies





-3dkuLgKhRD.jpg)
-49HupTvwDD.jpg)








LEAVE A REPLY