

Incremental Vertical Expansion: Making Two-Story Growth Safe and Legal
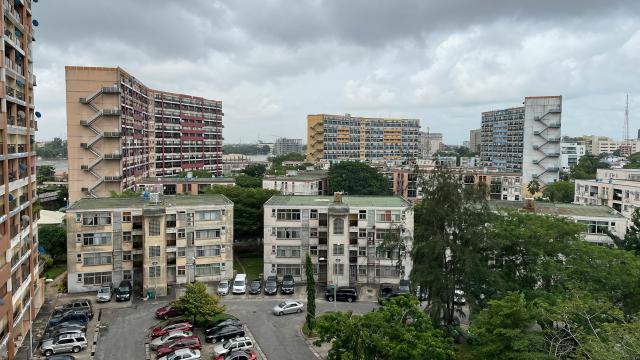
With urbanization in cities worldwide and land scarcity, rising housing demand has made incremental vertical expansion a viable solution for low- and middle-income households. Families in most urban neighborhoods add an extra floor as incomes rise, household sizes grow, or rental opportunities arise.
 This type of development is largely unplanned,
informal and reactive, and is necessitated by need instead of being planned.
This type of development is largely unplanned,
informal and reactive, and is necessitated by need instead of being planned.
Although incremental vertical expansion can enable households to stay at their
locations and build better living standards, it is also dangerous when
applied without technical advice or legal definition.
Two-story development may lead to structural safety issues, overloading, overstraining of infrastructure, and exposing residents to risks in the event of earthquakes, floods, or fire outbreaks.
Meanwhile, building
codes that are restrictive, inadequate land tenure, and strict zoning
regulations tend to make homes unlawful in the growth, compelling building to
the informal sector. What emerges is a paradox; a highly prevalent means of
housing that is both necessary and dangerous at the same time.
This blog discusses the prospects of making incremental
vertical expansion (two-story growth) to be safe, legal and sustainable. It
explores in nine major themes aspects of vertical expansion that are
structural, regulatory, financial, and social and proposes an active strategy
that would assist in gradual densification without harming either residents or
cities.
Knowing the Incremental Vertical Expansion in City Housing
Incremental vertical expansion Incremental vertical expansion It is the extension of a building by adding floors, usually one floor at a time, when resources are available. The method is widely used in cities that are high-density and land is either very sparse or expensive to afford, thus no horizontal growth can be done.
To most families, it is the only option
that can enable them to increase the size of their families or earn their own
rent without necessarily moving out.
This type of housing development is a representation of the real-life construction and habitation of people especially in low-income and middle-income settings. The homes are not fixed goods but changing assets that react to the transformation of needs.
Gradual growth will enable families to
distribute expenses via time, match building to income development, and
maintain social networks. Socially, it helps in continuity and stability of the
community.
But the incremental vertical expansion is mostly done without any technical planning or regulation. Given that the original design of buildings was a single-story building, they might lack the foundations, columns, and load paths to sustain the extra stories.
The noncommercial construction industry can be based on tradition or even guesswork as opposed to engineering analysis. Lacking a guide, the household makes risky decisions that it might not know properly.
The initial move towards making incremental vertical expansion a safer and more effective housing strategy is to recognize it as a viable housing strategy.
The Structural Safety Issues of Two-Story Development
Structural safety is the most important issue of incremental vertical expansion. In a building which is not designed to support a second story, the whole load-bearing system is compromised.
Foundations can be of
inadequate size, columns can be under-reinforced and load paths can be
ambiguous or disjointed. These are weaknesses that may not be evident at the
face of it, yet they greatly predispose the structure to collapsing.
The two-story expansion also incorporates additional dead
loads of floors, walls and roofs and live loads of people and furniture. When
the original construction is not in a position to transfer these loads safely
to the ground, cracks, settlement and even collapse may take place. There is a
high potential of the risk in areas where earthquakes have been noted, where lack of proper reinforcement and improper detailing leads to disastrous
collapse.
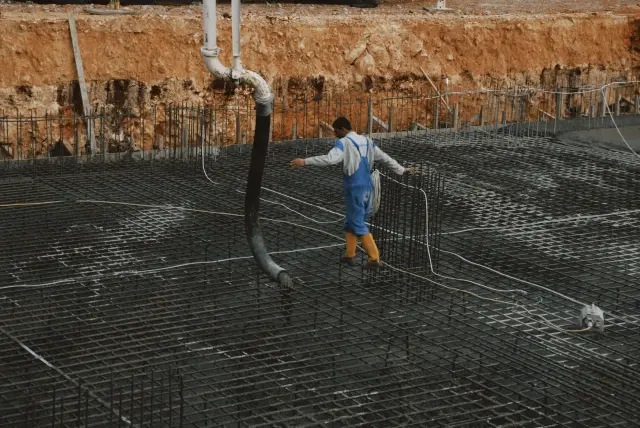
The quality of the construction is also significant. Informal constructors might not be trained on the proper location of reinforcement, concrete mixture or curing. The vertical expansion usually occurs when the family still lives in the house posing safety concerns as construction goes on.
To overcome these difficulties, it is necessary to have
an effective set of technical standards, as well as some engineering
consultations available, and specific ways of construction adapted to
incremental construction. The process should consider safety and not as an
afterthought.
Enabling Factors: Foundations and Load-Bearing Systems
Safe vertical expansion is based on foundations. Growth
potential of a building is often determined by the nature of foundations which
were made to support extra weight. A typical feature in most informal or
semi-formal housing plots is the construction of foundations that are just
sufficient to support one story only, using shallow foundations and minimal
reinforcement. Introduction of a second floor without foundation improvement
may overload the soil and structure.
This challenge can be turned into an opportunity by
designing in the event of incremental expansion. During initial construction
foundations can be built with a certain amount of capacity at a relatively low
marginal cost. Equally, columns and beams may be made to be strong and large so
that they can be expanded later to support future, even though more stories can
be added many years later. This method covers expenses over a period of time
and makes them safe in the long run.
In the case of existing buildings, retrofitting and evaluation is of great importance. The basic structural assessment can tell whether the foundations can sustain extra loads or they need reinforcement.
Safe expansion may be carried out by use of techniques like underpinning,
jacketing of columns, or by incorporating new load-bearing elements. To improve
incremental vertical growth in dense urban settings, it is crucial to make
these technical solutions affordable and available to everyone in order to legalize
them.
Laws and Regulations against Vertical Growth
Legal and regulatory structures tend to interfere even in cases where households are determined to construct on safe premises. The zoning rules, tall buildings, setback, and floor area ratio can be used to ban any extra stories, especially in low-income or slum areas.
The bureaucracy of
building permits may be one of the deterrents in meeting the requirements
because of the complexity and high cost and inability to adapt to small-scale
construction.
The tenure of land is also not clear which makes things
worse. Informally owned and tenured households might not be able to get permits
or invest in structural improvements with certainty. Consequently, the vertical
expansion is quite informal and not regulated, which raises the risk of safety
and restricts the availability of services including finance or insurance.
The transformation of regulations to allow incremental vertical growth needs to change the mentality. Instead of perceiving informal growth as a vice that should be tamed, the authorities can appreciate it as a fact that should be steered.
Lightened processes of permitting, standardized
designs of two-story expansion and conditional approvals based on safety
compliance can introduce incremental builders to formal system. Vertical
expansion requires legal channels that would render it safe and legal.
Implications of Infrastructure Capacity and Services
Vertical expansion is not only limited to individual
buildings, it creates a strain on other infrastructure and urban services. By
introducing a second story, this may apply because there may be more occupants,
increased water usage, water wastes, and increased electricity requirement.
Unplanned densification may destroy service failures and threats to the
environment in the regions in which infrastructure is already overloaded.
Drainage systems can get overstrained resulting in flooding or sanitation problems. Normal electrical systems may be prone to fire due to loads that are not intended to handle such loads.
Solid waste management
systems can have a challenge of dealing with larger amounts. Vertical
development may compromise the resilience of the entire urban atmosphere in the
absence of synchronization of building-level expansion with the planning of the
infrastructure.
Nevertheless, incremental vertical expansion also provides possibilities of making better land use and service delivery. The infrastructure investments are also made cost-effective by densification because more people will be served by the same area.
Vertical growth may
contribute to tight knit neighborhoods when done proactively. Incorporation of
infrastructure planning and building regulation will make sure that two-story
expansion will add value to the urban development instead of provoking any new
weaknesses.
Funding the Incremental Vertical Growth in a Responsible Manner
Funding is one of the main limitations to the households
that consider growing safely and legally. The incremental builders usually use
their own savings or informal borrowing or remittances and this restricts their
capacity to invest in engineering, quality materials and professional
construction services. Financial institutions are usually unwilling to offer
formal financial expansion because of the uncertainty of the tenure or the
absence of approved plans.
This situation can be altered by designing financial instruments that are sensitive to the incremental vertical growth. Construction milestones make it possible to build safely over time by small and phased loans attached to the construction milestones.
Incremental upgrades can be aided by
microfinance, housing cooperatives, and community savings schemes which can
help to diversify risk. The connection between finance and compliance and the
basic safety standards makes it more likely that better construction practices
will be adopted.
Barriers can also be minimized by having involvement of the public sector. Structural assessment or foundation upgrade subsidies or standardized expansion design subsidies can have a serious positive impact.
When the financial systems are consistent with the regulation and technical
systems, the households can choose to invest in more stable, less risky homes.
Accountable funding is an important facilitator of lawful and risk-free
vertical expansion.
Social Effects and Family Strengths
Vertical incrementalism has far reaching social
consequences. The second story will help de-congest, enhance privacy, and
household dignity. In most instances, it allows families to earn rental income
which boosts financial strength and lowers susceptibility of economic shocks.
These incentives are especially relevant to the low-income families that
experience insecure jobs or increasing living expenses.
Nevertheless, the social tensions can also be brought about by poorly planned expansion. Density can create pressure on shared areas, diminish light and airflow or increase the noise levels.
The construction works
may interfere with the normal living of the people, particularly where the
family stays at the location of construction works. To make sure that the
process of vertical development does improve the quality of life instead of
worsening it, design, safety, and community involvement should be considered.
City Planning and Informal Urban Resilience
Incremental vertical expansion cannot be considered a single
or a transient occurrence. It is a long-run trend of urban development that has
to be planned strategically. Cities that design and envision two-story growth
are able to lead towards densification in a manner that promotes safety, equity
and resilience.
The future growth planning is to determine the areas where the growth can be extended vertically, limit the height to a realistic level, and upgrades of infrastructure should be in line with the expected growth in terms of density.
It also implies the introduction of flexibility in building
codes, which will enable the structures to change without effect on safety.
Resilience to climate should be taken into account especially in areas that are
prone to earthquake, floods, or even high temperature.
Through the incorporation of vertical growth into the urban development plans, cities can shift towards responsive enforcement to proactive compliance. This method has an appreciation of the agency of households without compromising the collective interests.
Growth planning would see to it that
two-story expansion would add to smaller, efficient and sturdier cities and not
continue to promote risk and informality.
The Assistance of Technical Aid and Capacity Building
Incremental vertical expansion refers to the incremental capacity building and technical assistance needed to make it safe and legal, especially to household and constructors who have limited resources.
There are
numerous unsafe two story extensions not due to carelessness but because of
inaccessibility to engineering knowledge, expert workforce and proper guidance.
In vertical development, householders tend to use a local mason or an amateur
contractor who might be experienced and not necessarily having formal training
in structural designing, reinforcement detailing or the sequencing of the
construction.
Risks could be minimized by offering technical assistance with ease. Basic structural evaluation systems, pre-built design packages of two stories of expansion, and on-site counseling services are used to assist households to make better choices before construction.
Construction-based
training of local builders and masons can enhance the quality of construction
at the scale level where safe practices are enforced inside the communities
instead of relying on outside professionals.
Regulatory compliance is also facilitated by capacity building. Homeowners will be more inclined to work with permit systems and adhere to the endorsed designs when they know what is needed to construct a legal and safe house.
This support can be provided by the public agencies and
non-profits, as well as professional institutions. Through technical
assistance, the cities will be able to provide a channel between the informal
practice and the formal standards, so that incremental vertical growth can be
provided as structurally competent and socially inclusive.
Risk Management during Construction and Phased Occupancy
The risk formed in the course of construction is one of the
most neglected factors of incremental vertical expansion. Contrary to traditional projects, the two-story development frequently takes place when the
building is already occupied, which puts the residents at risk of falling
debris, temporary supports that are unstable, and/or incomplete structural
components. Unless care is taken, building stages may undermine safety even
before the second floor is ready.
In risk management, there must be a sequence of construction activities. Temporary supports, right of passage, and safeguarding of the available residence spaces will be needed in the process of having a new level added over an occupied house.
The storage of materials should be done in a way
that does not overload the available floors and relevant structural connections
ought to be done first before occupancy of the enlarged space. Such practices
are not common in the informal scenarios because of the lack of guidance and
control.
The occupation also carries legal and insurance consequences in the case of phased occupancy. The houses are occupied on new floors in most instances when final structural works or approvals have not been made which exposes them to liability and loss.
There are safe guidelines that can be established to work out the safe construction staging and temporary occupancy, and they will help a lot when it comes to avoiding accidents and other long-term risks.
The application of construction-phase safety in policies and
technical support systems is a way of guaranteeing that the incremental
vertical growth safeguards the residents during the entire construction process
and not after the building is finished.
Conclusion
Incremental vertical growth is not an issue that should be
eradicated, but rather a fact that should be dealt with. Extending a second
story has become the most viable method of housing demands in urban areas in
the eyes of millions of households. In the event it is done without
instructions or legal approval, it is extremely dangerous to structural
integrity, capacity of infrastructure, and social wellbeing.
Bringing the two-story growth safe and legal would demand a
concerted effort in the technical, regulatory, financial, and social arena. The
foundations have to be constructed or strengthened to sustain the future loads,
building codes have to ensure that future construction is accommodative and the
financing schemes have to match construction that is phased. Above all,
households should be perceived as partners of urban development as opposed to
violators.
In case the incremental vertical expansion is planned, supported, and controlled in the appropriate ways, it is able to provide safer houses, healthier communities, and more powerful cities. Through this strategy, policymakers and practitioners can make an informal coping strategy to become a sustainable route of inclusive urban development.
Also read: The Affordable Housing Act 2024: How Legal Changes Are Reshaping Housing In Ghana





-3dkuLgKhRD.jpg)
-49HupTvwDD.jpg)


LEAVE A REPLY