

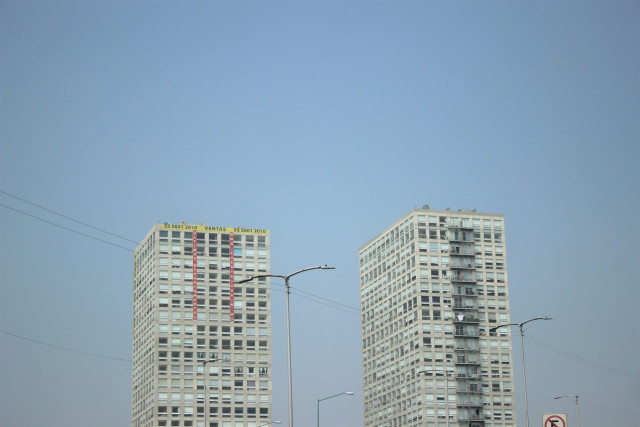
Designing for Density: How Taller Buildings Can Address Housing Shortages
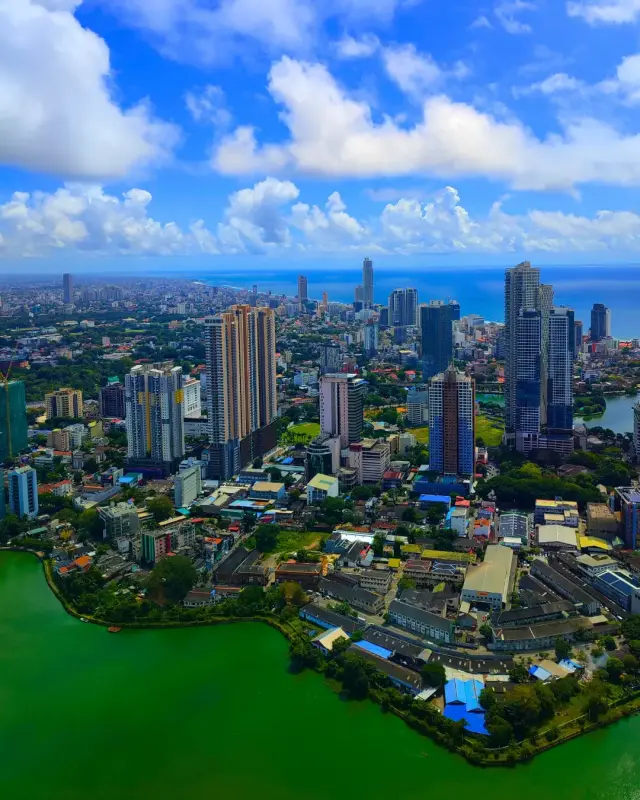
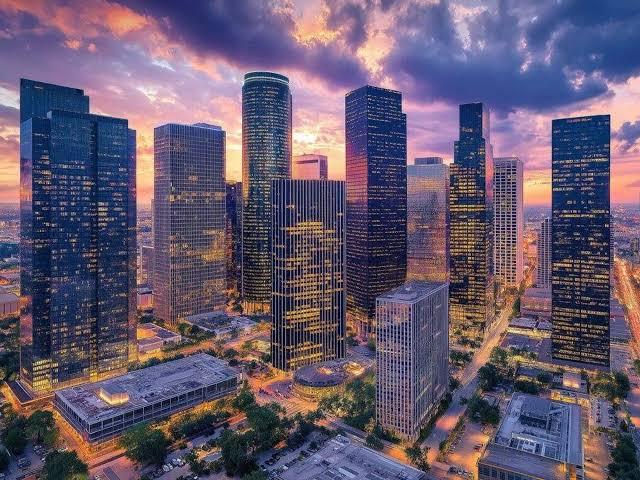
Cities around the world are faced by a constantly deteriorating housing crisis. Populations in cities are increasing at high rates, cities are more attractive places to live, and the supply of affordable housing is falling way behind the demand. The challenge is that policy makers, architects, and urban planners are looking to find solutions that are able to create a balance between the critical need to establish more homes and long-term requirements of sustainability, livability and inclusiveness. The most encouraging solution has been the design with densities in mind, which is by creating taller structures. Rather than behaving as simple skyscrapers that are meant to demonstrate the power and prosperity, taller buildings can also become the vehicle of good when created in a meaningful way. They have the potential to maximize scarce land, bring housing affordability through small efficiencies of scale, and build lively and walkable communities that help revitalize urban centers.
High density cannot be a panacea of the housing crisis. Taller buildings may solve such a vital need as housing, but their effectiveness should be based on the consideration of the way they are thought out and incorporated into the urban area. This does not mean just piling units one on top of the other; these condominiums and towers need to be planned with the aim of benefiting the residents and the neighborhoods. Livability, sustainability and social equity are the most important factors that would make density an asset or a liability.
How tall buildings are greeting their contexts, what comforts they provide, how inclusive their affordability policies will prove to have a significant impact. When properly designed, they can give livable and balanced communities and have less sprawling. When done badly, they can enlarge and deepen inequality and alienation. The post discusses opportunities that taller buildings can present in solving housing deficiencies but also considers the limitations, trade-offs, and prospects of designing to a high density.
The Case for Density in Urban Housing
The demand to density is driven by something very simple but highly effective, namely that land is finite, particularly in built up areas. In cities that have never seen such levels of population growth, horizontal sprawl can no longer be described as either sustainable or efficient. Ingrowth that proceeds outward frequently destroys agricultural land, disturbs ecosystems, and makes more people dependent on automobiles. Vertical expansion on the other hand uses less land to accommodate more people through higher buildings. Increasing the height of buildings supersedes horizontality. This is more important in urban areas where space is limited or land is geographically constrained, e.g. coastal metropolises, islanders or locations sandwiched between mountains.
Taller buildings are also economies of scale. As more dwellings are built into the same building, the infrastructure expenses per home may go down, i.e. plumbing, electricity, heating and cooling. Common areas like gyms, laundry facilities and rooftop gardens also increase efficiency and raise the quality of life among residents. This does not only make housing much more affordable in the long-term but also boosts social interaction and shared resource utilization.
Importantly, density done properly decreases the urban carbon footprint. Extensive housing constructed along mass transit stops eliminates the use of more cars, which eases traffic congestion and air pollution. By concentrating the population to places that have good links to public transport, shops, schools and employment, taller buildings can promote walkable mixed-use communities. This density-sustainability synergy is a key to the contemporary urban planning.
However, the argument of density is not reduced merely of the numbers or efficiency. It is also inclusion this has caused prices to sky-rocket in many cities forcing middle and low income families to be ever further removed to the urban centres. Taller structures when formulated with affordability requirements and mixed-income paradigms can reintegrate people of different socio-economic strata into city centers. Cities can avert the fence-out effect of Australia, which is characteristic of viral forms of housing development, and instead build vertical communities that embody the wider social diversity within the cities, instead of the spatial and social equity that are emblematic of the housing crisis.
The Problems of Taller in Modern Cities
Although taller buildings offer unquestionable advantages, implementation of the same is not that simple. The main problem is the restrictions and height limitations in zoning that is set by local governments. Most cities have remained stubborn to high density development based on political pressure of the current residents who are afraid that taller building would alter the neighborhood, obstruct light and create congestion. This tendency, which can be called NIMBYism (Not In My Backyard), systematically hinders the erection of high rise dwelling in those places where it is the most necessary.
In addition to opposition by the citizens themselves, funding constitutes another barrier. Tall buildings are not only costly to build because of the intensity of materials that are used and engineering details that make a building so tall and sophisticated together with the safety precaution that is designed to code extensive safety precaution measures ought to exist. Developing new apartments in such buildings, developers tend to focus on the luxurious part in order to recoup the investments, and this can backfire by excluding the populations most in need of houses. Without intervention by government via some kind of subsidy, incentive, or mandate of affordable units, the potential of density can be compromised by market forces.
There is a special challenge of livability and design as well. Because of their disproportionate size, poorly constructed high-rises have the potential to turn into vertical slums--skyscrapers that contain and house individuals rather than providing them with any sense of community or with adequate service infrastructure. Such results do not only eliminate housing crisis, but can lead to the increased social alienation and inequality. Architects should offset this by building compact settlements that maintain a livability where natural light, ventilation and the ability to congregate at a point and access green spaces are prioritised.
Another issue of concern is that of infrastructure strain adding thousands of residents to a small footprint, without a rise in transport, utilities, schools, and health systems can become overwhelming. Without comprehensive city planning, the over-higher buildings will alleviate the problem of housing deficit in the immediate future, but in the long term, it would form lines and deteriorate the standards of living.
Finally, the environmental issues cannot be neglected. Skyscrapers consume large quantities of steel, glass, and concrete- a poorly environmentally friendly item. Construction is also a heavy energy consumer, and since it is not an energy efficient design, these constructions may mar the climate plans that density is intended to serve. Therefore to have taller buildings incorporated within the solution then such buildings need to be built and run sustainability in mind.

Designing Taller Buildings for Livability and Equity
The legend of density-based housing strategies is not so much linked to the height of the buildings as the quality of the design and the capacity to serve a variety of people. Planning the high-rise to be livable implies having an environment where people live comfortably and not merely stay. Access to natural light and fresh air, sound insulation systems, access to individual and community landscapes and gardens are important factors in the prevention of high-rise fatigue. Vertical living can be softened by rooftop gardens, community terraces, and green balconies, which can help ensure ecological benefits in correcting skylines and minimizing the heat island effect.
Another pillar of high density housing, which is sustainable, is equity. Absent deliberate policy efforts, taller buildings will be fortressed enclaves of prosperity that only households with high income levels are able to afford. Quotas on the amount of affordable housing in new projects, mixed-income schemes, and inclusionary schemes can make sure that taller buildings are designed to house families, key workers, and low-income citizens. Furthermore, creating units of different sizes, starting with studios and ending with multi-bedroom apartments fit to accommodate families, will make such buildings serve a broad layer of the population rather than a particular narrow one.
It is also important to integrate into the wider urban fiber taller buildings must not be \'lone towers; they must be nodes in walkable high mix neighborhoods. Ground floors can be kept shop, cafes, and community amenity use to make sure that such developments will add vitality to the neighborhood. Tall buildings can be built as social infrastructure and not as isolated real estate commodities, contributing to making them more affordable and also to community cohesion.
In addition, it is necessary to adopt sustainable technologies in the design of high-rise buildings. Environmentally friendly heating and air-conditioning systems, rainwater collection, solar energy, energy saving materials minimise the effect on the environment and the long-term expenses of residents. When implementing climate adaptation measures to their urban areas, cities should consider designing buildings higher and integrating green infrastructure (vertical gardens, permeable surfaces, etc) to maintain their resiliency during heatwaves, floods, etc.
Global Examples of Density Done Right
Cities in various parts of the world have tried to build larger structures to deal with the housing crises they face as a means to this, and these experiences provide good advice about what building higher is good and what to avoid. Singapore is one of the most successful cases of a properly handled density. The city-state adopted high-rise mass housing in the early days since it had few pieces of land to be divided into houses and the population was increasing by the day. Nearly 80 percent of Singaporeans live in high-rises built by the government and are connected to schools, markets, transportation services and recreational outlets. The triumph to this did not come only by sheer volume of units but in the quality planning of the cities through livable urban plans, encompassing inclusiveness.
Through social housing projects in Vienna, Austria, it is possible to observe how density can be adjusted with affordability and quality. The city has undertaken extensive investments in mid and high-rise housing that offers residence to the diverse income groups. These designs reflect the social cohesion and green open spaces within culture-based common facilities, whereby density improves and does not deteriorate the lifestyle quality. Significantly, the city of Vienna does not allow speculation and guarantees affordable housing to the next generations.
Another example of the instructive role of Tokyo is as follows: Although it is one of the densest cities in the world, it has succeeded in keeping the housing affordability to a stable extent through embracing the vertical development and loose zoning regulations. Multi-story residential buildings are also supported by a good public transport and high concentration on neighborhood vitality. This is in Tokyo, where tangible accessibility, affordability and urban dynamism have seen the culture towards density change.
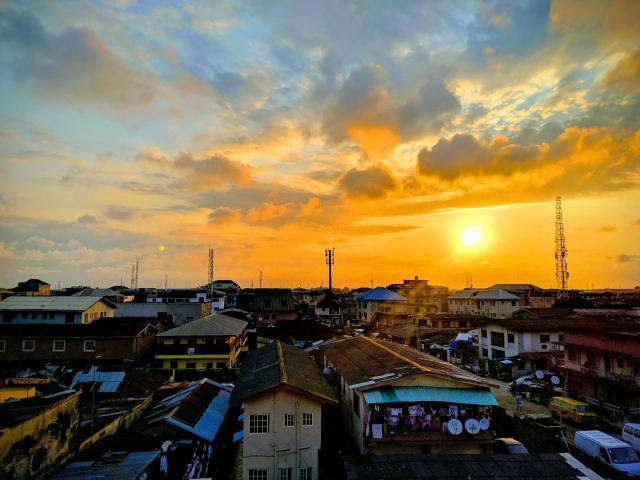
In comparison, cities such as Mumbai indicate the risks of bad density. The absence of infrastructure, high-rises that have been hastily built and stark inequalities are the results of the lack of infrastructure under which luxury towers also co-exist with makeshift shelters. This makes it all the more vital to conjoin the density with equitable planning, inclusive design, and well-built infrastructure investment.
These international examples show that taller construction can be used to solve shortage of housing indeed but this happens when there is articulate sense of plans and governments intervention, as well as adherence to a sense of equity and sustainability. The Future of Density Design Developing and building for density is not new, but the specific approach taken varies regionally and largely in response to policy choices. In this section you will consider the future of designing at high densities.
One thing is clear, as we look into the future, we will likely be ruled more by the technology of density rather than the technology of density. Prefabricated building-design and methods and modular construction are already saving time and expense in high-rise construction. There is potential in such innovations to increase the supply of affordable housing in cities where there is a severe lack of that housing.
The Smart building technologies shall also be important in this regard. The amount of energy used in facilities, monitoring the use of resources in real time, and adaptive climate facility controls allow environmental impacts to be minimized, and the cost to inhabitants to decrease. Digitally equipped buildings can also become safer, more accessible, and convenient and turn into living ecosystems that respond to resident needs. Climate adaptation will play a leading role in future high-rise design. Taller constructions need to be built in a way that they can resist the extreme weather conditions, renewable energy use, and cutting down on carbon intensive materials. New technologies in sustainable concrete, recycling steel, and bio-based materials will be essential in making density climate friendly, as opposed to damaging it.
Socially, we need to remember that the future role of density is integration through a redefined vertical living. Architects and planners are started to think of high-rise not as an isolated and monolithic tower but rather as a vertical neighborhood where shared resources and communal spaces may intersect and mixed uses may be introduced. Future tall buildings could be multi-functional hubs that respond to a variety of needs of people, such as childcare centers sitting side by side with co-working spaces.
Last but not least, governance and policy will persist to influence the trend of density. The incentivization of affordable housing, and the change in zoning policy, as well as public-private partnership guidelines will play a critical role in dictating whether taller buildings will solve the housing shortages or whether taller buildings will increase inequality. The way ahead should involve striking the right balance between technological opportunities and social compulsions and designing to density needs to continue to be a people-focused affair.
Conclusion
Taller buildings when designed for density provide a potent formula to the housing crunch that is being faced in cities around the world. By being compactly built on small amounts of land, lowering cost of infrastructure and creating dynamic communities, high-rise housing can help redefine urban living in a positive way. Still, this potential is not certain. Cost constraints, local opposition, eco-friendliness and the strain it would put on the facilities and infrastructure are going to be issues that should be taken head-on. The most successful cases worldwide show that density is most successful when incorporated into more encompassing policies of equity and livability, as well as inclusion.
Image via thelaw.by Financial Times: the future of housing Suburbs, towers, and isolated buildings are the phenomenon of the past, and people-oriented, resilient, and technologically advanced high-rises are the ones to encompass technological innovation and social responsibility in their community. With this vision in mind, taller buildings will not only relieve the housing shortage problem but also set the epicenter of more equitable, sustainable and viable urban futures.
Ultimately designing with livability and equity implies thinking of density as a social compact. Tall buildings should not only consist of housing units ordered into the sky; they should be neighbourhoods that enhance social interaction, inclusiveness and environmental innovation. By so doing, there are efforts that density can go beyond being viewed as a curse to one that has some potential to be viewed as a vehicle towards achieving a more sustainable, and equitable urban future.
Also read: High Density Housing: A Solution for Urban Living






LEAVE A REPLY