


Design Principles for Incremental Housing: Flexibility and Adaptability
The Importance of Flexibility in Incremental Housing
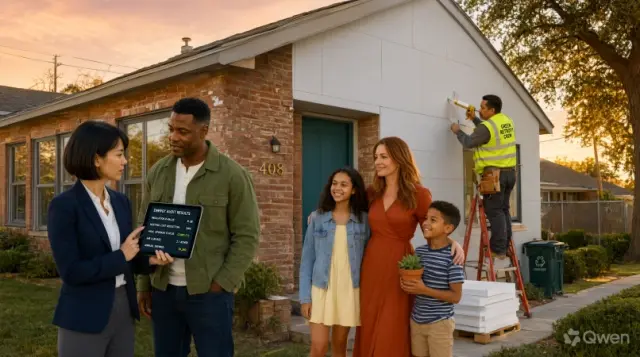
Through incremental housing low-income families gain the chance to construct their homes bit by bit through a dynamic constructive process. Traditional housing systems deliver whole houses to occupants yet incremental housing allows residents to construct homes progressively because it accommodates their financial limitations with adjustable development programs. This strategy proves effective in developing rapidly growing cities because it helps resolve the mismatch between housing needs and availability along with the ongoing affordability issues. A key factor for incremental housing success requires adaptable house designs that enable modifications according to changing family requirements and economic conditions and environmental needs.
Flexible incremental housing provides significant advantages that handle the changing requirements of the people who live there. Home sizes increase along with economic developments while household needs transform throughout time. The treatment of providing housing under one rigid standardized plan frequently fails to deliver sustained benefits to lower-income residential communities. When constructing in a gradual way people have the chance to establish their foundation then alter the property to match their evolving requirements.
A couple starting at the beginning of their life will choose one room in their housing unit which they can expand either because new children arrive or because their financial condition improves. Through a carefully planned expansion system families have the ability to improve their residence without accumulating substantial debt or losing their current accommodation.
Flexibility in incremental housing also supports diverse cultural and social preferences. Design principles of homes diverge within geographic territories based on climatic variations along with social makeup and native cultural traditions. A adaptable system lets communities tailor their living spaces to express their heritage values in addition to practical design needs. Societies with multigenerational living practice demand separate areas for extended family members within their homes. The incremental construction method gives families the possibility to adapt their spaces to fit their cultural practices since static housing designs do not allow flexibility.
The flexibility of home designs should be considered vital when solving space problems that exist in cities. The restriction of land availability affects many low-income residential areas situated in densely populated areas. The well-designed incremental housing approach achieves optimal space efficiency through strategies which combine vertical apartment growth and group social facilities along with multi-use compartments. The method of vertical expansion through additional construction floors lets families obtain more living space from their current property footprint without needing new ground territory that might be unaffordable or inaccessible. Building plans should be flexible enough to accommodate common infrastructure aspects which combine communal courtyards with rooftop gardens and co-living spaces for enhanced social interfaces and resource conservation outcomes.
The success of incremental housing heavily relies on prefabricated construction approaches together with modular building strategies. The applied building methodologies deliver affordable mass-produced housing constructs that maintain flexibility. The approach of modular construction makes it possible to design ready-made building parts which builders can connect together and extend step by step. The building approach minimizes waste output during construction so it shortens the timeline and maintains high-level quality standards throughout. Buildings become structurally sound through the installation of prefabricated materials including pre-cast concrete panels as well as lightweight steel frames to support family-controlled incremental construction. These modern construction solutions boost incremental housing projects with improved economic viability alongside environmental sustainability through their ability to adjust over long periods.
The ability to adapt incremental housing must also include offering residents meaningful choices in order to achieve their best potential results. The implementation of programs along with housing development assistance and self-construction policies enables residents to build housing through informed decisions. Federal authorities alongside urban developers need to establish adaptable zoning laws which simplify building licensing procedures and secure cost-effective construction materials for steady home expansion. Flexible housing design delivers effective power to communities for building sustainable resilient homes that reflect their distinct requirements.
Adaptability as a Core Principle of Incremental Housing
As a key principle of incremental housing homes remain unchanged to handle economic modifications and demographic changes and environmental requirements. The ability to change housing structures instantly represents flexibility whereas adaptability illustrates the resilience quality of an effective housing solution over extended time periods. An adaptable housing approach enables communities to operate successfully throughout economic changes and social shifts and climatic shifts because it incorporates future uncertainties.
Adaptability in incremental housing models is significantly enhanced through economic resilience. The financial stability of low-income families experiences regular fluctuations because they have unstable employment alongside unpredictable earnings. The current rigid housing system creates financial hardship for families that need to invest substantial funds before obtaining homeownership. This financial burden causes housing insecurity. Families benefit from adaptable housing strategies since construction happens according to their financial resources. The gradual expansion method helps households distribute money correctly to prevent debt and develop sustainably.
The flexible design of housing must respond to population changes occurring inside residential groups. Family structures transform through time because of events including marriages, births and movements of either elderly family members or people migrating into households of different generations. An adaptable residence incorporates transitions through designs that enable simple modifications including extra rooms along with separate access routes and adjustments to living areas. The ability to flex and grow within homes makes dwellings work well for residents through multiple life stages so they do not need to move or disrupt their communities.
Environmental adaptability establishes itself as a significant factor that needs attention during the design process of incremental housing. The integration of urban housing projects with vulnerable locations exposes residents to environmental risks including flooding and heatwaves together with natural disasters so cities face considerable difficulty in development practice. The housing model with adaptable characteristics includes awareness of climatic design elements which boost resilience.
The construction of houses in flood-prone areas requires builders to incorporate elevated basement foundations together with permeable substances alongside water collection systems. Hot climate areas can use passive cooling methods which include letting in natural air flow while integrating shaded internal courts together with reflective roofing materials to increase comfort and decrease utility expenses. The adaptive features deliver advantages to current housing standards while creating conditions that benefit long-term sustainability.
The adaptive nature of incremental housing benefits urban infrastructure development together with service provision systems. Settlements for low-income residents begin their development lacking vital services including clean water supply and sanitation facilities and electricity access as well as transportation infrastructure. An adapted housing model allows infrastructure to connect smoothly with growing communities. Governments along with planners need to establish structured plans for infrastructure development which matches the growth of housing areas. The first part of community development should use decentralized sanitation solutions and community-based renewable energy systems that could advance to centralized utilities when residential development expands. The method allows infrastructure expansion to avoid system breakdowns and provides users with appropriate services at each developmental stage.
Technology systems create opportunities to increase the flexibility of incremental housing. Modern technologies including intelligent building materials and digital mapping software combined with modular design methods help residents base their home expansion decisions on available data. The combination of mobile housing finance tools together with online building instruction and neighborhood-based knowledge networks enables people to successfully carry out home construction steps through their incremental evolution process. The inclusion of technological solutions into programs of incremental housing allows organizations with governments to assist residents in modifying their homes to accommodate their changing requirements.
The ability to adapt in incremental housing leads to lasting solutions which resist economic shifts as well as demographic and environmental transformations. When policymakers along with architects and urban planners use adaptive design principles to guide their work they can maintain incremental housing as an accessible and sustainable solution for low-income families. Along with household stability an adaptable housing framework enables urban development to become more sustainable and inclusive.

Policy and Design Innovations for Enhancing Incremental Housing
A successful implementation of flexible incremental housing requires policies from urban planners and housing organizations to adopt innovative approaches for ensuring both sustainability and affordability combined with resilience. The support of incremental housing relies heavily on policy reforms that should let people access land and create smooth regulatory procedures alongside encouraging community-driven housing projects. To address the needs of low-income families governments should formally validate incremental housing along with making it an effective nationwide housing policy and urban planning approach.
Financial innovations function as a key element which boosts the development of incremental housing strategies. Traditional residential mortgage financing remains out of reach for low-income households because the eligibility requirements are difficult to meet together with the expensive interest rates. Low-income families gain resources for incremental construction through different alternative financing approaches including home micro-loans coupled with community savings and government housing subsidies. Public-private partnerships advance housing affordability through material cost subsidies and the provision of technical help along with low-cost land acquisition services.
The improvement of incremental housing requires design techniques which emphasize sustainability along with effectiveness. Building design improvements coupled with climate-adaptive construction practices and nearby material sourcing should be advocated by urban administrators through official policy. Self-help construction along with participatory planning methods enable residents to take active part in their housing development thus developing ownership and community involvement.
Innovative Construction Techniques for Scalable Incremental Housing
The implementation of innovative construction approaches remains essential for achieving affordable resilient and expandable houses under incremental housing schemes. Home development for low-income families requires construction materials that will support expansion in phases without affecting the overall quality of buildings. Traditional building techniques prove unfeasible for incremental development because they create expenses that decrease their value for this application. The construction industry should adopt modular approaches and prefabrication methods together with sustainable materials for delivering efficient yet cost-efficient solutions to building projects.
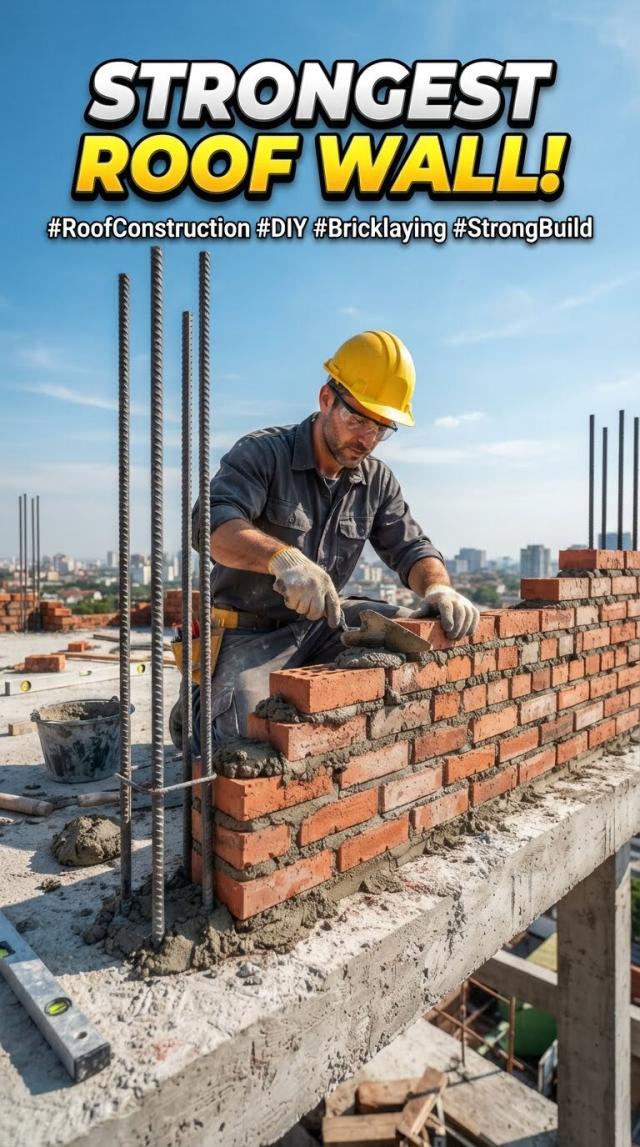
The approach of modular construction stands as a promising solution in incremental housing because it uses pre-assembled building units which can be installed on-site before being expanded at later dates. The technique enables families to construct a basic single-room module first before they expand by adding new rooms or additional floors depending on improved financial conditions. Through modular construction projects builders achieve standardization of building quality while minimizing construction waste and creating speedy construction times. The self-building process for residents should face less difficulty when authorities supply standardized modular building sets to organizations that support housing needs.
The construction method known as prefabrication improves the flexibility of incremental housing when it comes to scaling development. Industrially-manufactured construction pieces comprising concrete panels steel frames and lightweight composite materials are ready-made off-site before their transport to building sites for installation. The construction techniques minimize costs while decreasing workload requirements thus making the solution best suited for poor neighborhoods. The built-in insulation along with ventilation features and energy-efficient features of prefabricated solutions generate improved living conditions for residents.
The implementation of sustainable local resources creates crucial conditions to maintain both economical housing prices and eco-friendly performances in incremental dwelling systems. Standard construction materials including concrete along with steel require high costs and generate major environmental consequences. Efficient and environmentally sustainable solutions for housing needs can be achieved through the use of compressed earth blocks (CEBs) alongside bamboo together with rammed earth and recycled materials. Compressed earth blocks consist of soil found locally so their manufacturing process needs little energy and produces outstanding insulation performance. The renewable characteristics of bamboo allow it to create strong and lightweight structures which make this material suitable for both wall and roofing elements.
3D printing technology enables construction of affordable and resilient home units at reduced costs while building these structures requires only days to complete. The current development stage of 3D printing demonstrates its incremental housing potential through standardized economical housing units that can be extended progressively. 3D printing investments by government entities and private companies will change incremental housing through both accelerated delivery of affordable homes and reduced costs that help poor families securely live in homes.
Climate-responsive design becomes fundamental when creating incremental housing structures together with building materials and construction methods. The buildings should apply passive heat regulation methods along with energy-efficient strategies during their design stage. A combination of natural ventilation together with shaded outdoor spaces and reflective roofing materials helps lower indoor temperatures in warm regions effectively. Both insulation for exterior walls and solar heating systems for water supply help residents achieve comfort at reduced energy expenses in cold climate zones. The design principles enable incremental housing to maintain its adaptability while enhancing sustainable living conditions for residents in the long term.
The development of efficient waste management practices represents an essential part of promotion for incremental housing construction. The conventional building practices produce large amounts of trash which raises expenses while damaging the environment. A sustainable building process becomes possible through methods which involve material recycling combined with modular waste reduction techniques as well as material repurposing from demolition sites. The practice of circular economy in construction maintains the sustainability and financial stability of housing development.
Public institutions alongside non-government organizations and private developers need to support novel construction methods by establishing training systems and creating financial benefit schemes. Through the combination of construction workshops and affordable housing toolkits and microfinance options for building materials low-income families acquire the capability to lead their housing construction process. Scalable and environmentally friendly building solutions should be integrated into incremental housing programs so they can persist as a sustainable approach to solving worldwide housing shortages.
Conclusion
The key elements of adaptability and flexibility guide successful incremental housing models which enable households to grow their homes while facing economic or environmental changes. A flexible housing system lets families make smaller first purchases that grow throughout time thus building financial stability while guaranteeing long-lasting sustainability. Adaptable housing functions as an essential resilience tool because it adapts successfully to changing populations as well as changes in climate conditions together with city infrastructure needs.
The complete realization of incremental housing needs combined effort between governments and private stakeholders as well as communities to establish supportive policies and innovative design strategies and financial mechanisms. When cities adopt incremental housing as a flexible building solution they achieve housing shortage solutions alongside enhanced urban resistance and social fairness. Communities which put adaptability and flexibility at the center of housing design ensure better future prospects for worldwide millions of families facing changing conditions.
Climate-responsive design functions as a primary element alongside materials and techniques for the development of incremental housing. The building techniques need to implement passive heating and cooling elements to maximize energy conservation. Hot climate indoor temperatures can be successfully reduced through the implementation of natural ventilation along with shaded outdoor aspects and reflective roofing elements. Wells-insulated walls combined with solar water heating systems create more comfortable homes that lower residential energy expenses in cold regions. The design principles guarantee sustainable adaptability while optimizing permanent comfort for the residents who occupy incremental housing.
The implementation of waste-efficient construction methods must be included in all incremental housing development plans. The traditional construction practices produce large amounts of waste which drives up both monetary expenses and environmental strain. A sustainable building process develops through methods which include the recycling of construction materials together with modular waste reduction techniques and material reuse from demolition sites. The implementation of circular economy principles in construction enables sustainable and financially feasible growth of housing projects.
ALso Read: Incremental Housing: Global Urban Housing Challenge




-fEgofDq46v.jpg)
-chDiRoBKHP.jpg)





LEAVE A REPLY