

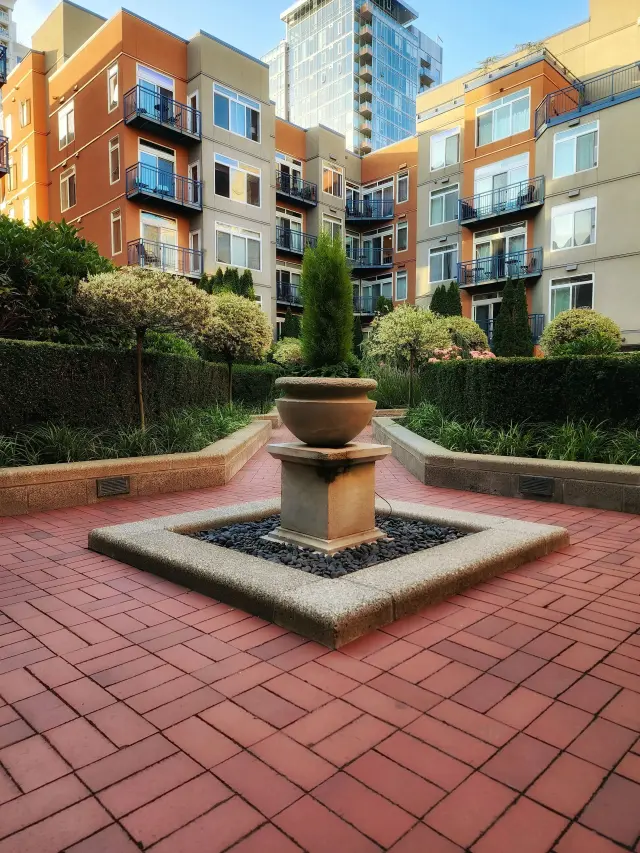
Courtyard Housing for Affordability: Climate-Smart Tradition Revisited
Over time and across cultures, courtyard housing has become a strong and flexible living structure. From the riads of North Africa and the siheyuan of China to the haveli houses of South Asia and the patios of the Mediterranean, courtyards have served to facilitate climate comfort, social life, and effective land use.
 This conventional typology is becoming more and
more topical in the modern discourse on affordable housing. With increasing
construction prices, climate tension, and social disintegration in cities,
courtyard houses are teaching simple and community living.
This conventional typology is becoming more and
more topical in the modern discourse on affordable housing. With increasing
construction prices, climate tension, and social disintegration in cities,
courtyard houses are teaching simple and community living.
Instead of using costly mechanical systems or remote units, courtyard housing structures cluster housing around shared open space where everyday life is instead influenced by light, air and community.
Reconsideration of courtyard housing is not a nostalgic affair but a reaction to contemporary needs. This model, when carefully modified, would help save on energy expenses, promote social unity and make land use as efficient as possible- essential elements of long-term affordability.
This blog discusses how reimagining the courtyard housing in the
modern context can become a climate-sensitive and cost-reducing method of fair
city life.
Courtyard Housing as an Affordability Model of the Past
Traditionally, the courtyard housing did not develop as an architectural privilege but as a practical solution to environmental, social and economic circumstances. The limited resources available and the extreme climatic conditions in many areas meant that the forms needed to be built had the ability to function in more than one way.
Courtyards were used to offer light, ventilation, water gathering, and outdoor living areas in small areas. Sharing of walls and infrastructure helped households save on the cost of construction and energy wastage.
This spatial economy had the effect of
rendering the courtyard housing affordable to a vast range of the income groups
especially in crowded urban areas. Notably, it was not minimalism that made it
affordable, but rather through a joint organization.
Open space communalization meant that the huge private yards
were unnecessary, as well as inward-oriented designs resulting in a greater
level of privacy without consuming more land. These ideals are applicable even
nowadays when cities are grappling with the issue of density versus livability.
The interpretation of courtyard housing as a typology of affordability will aid
in redirecting the discourse about the topic of perceiving the housing type as
a relic. Instead, it turns into a reminder in that affordable housing has always
been based on smart use of space as opposed to technological sophistication.
Climate Responsiveness and Passive Cooling
Courtyard housing has one of the strongest strengths in that it is climate responsive. Courtyards are thermal regulators, that form microclimates, which decrease the temperature extremes.
In warm regions, shaded courtyards ensure evaporation cooling and promote air circulation, which reduce indoor heat without a heating system. In colder climates, it is possible to design courtyards that trap sunlight and give some kind of sheltered outdoor space.
This form of passive environmental control will greatly lower the power
requirement resulting in decreased utility expenses among residents and
operation expenses among housing providers.
In contrast to most modern models of affordable housing which usually rely on mechanical heating and cooling, courtyard housing takes advantage of the concept of orientation, massing, and vegetation in order to create a comfortable environment.
These methods are inexpensive, low-service
and durable to power outages. With the rising intensity of extreme weather due
to climate change, passive comfort housing is becoming highly invaluable.
Courtyard housing offers a direct connection between climate-sensitive design
and long-term affordability and resilience by eliminating reliance on
energy-intensive systems.
Density without Overcrowding
Landed efficiency in cities is strongly connected with affordability, and courtyard houses are also a means of attaining density without compromising the quality of life. As units are arranged around a common open space, the courtyard developments will be able to support greater densities without losing access to light, air, and outdoor space.
This is
contrary to the apartment block with corridors, which may have a high density
that causes narrowness and little ventilation as well as insufficient communal
areas. The courtyard housing spreads the density both horizontally and
vertically in a more humanistic way. The dwellers have a feeling of open air in
spite of the small living space.
The courtyard is an extension of the house and aids in the daily routines, which would otherwise need bigger individual interiors. The reducing construction costs are supported by this spatial generosity which enables a smaller size of units without affecting livable space.
The density,
which is attained but courtyards, is not just the numbers but the experience,
efficiency, and comfort. This, on the aspect of affordability, implies that
more homes will be constructed with minimal land areas yet are able to accommodate
healthy living conditions.
Social Cohesion and Shared Space
In addition to environmental performance, courtyard housing promotes socialization and identity. The common courtyard serves as a semi-public area whereby neighbors meet each other in their day to day lives.
This spatial arrangement allows informal surveillance, mutual support, and a
feeling of belonging which are particularly relevant in the conditions of
affordable housing. Social cohesion also has an indirect effect on
affordability through decreasing the management issues, vandalism and neglect.
Residents will have ownership stake in shared space, hence they will take good
care of it as a collectivity.
Also, courtyards enable safe playgrounds, assembly of the elderly, as well as being flexible serving the community, eliminating the need to install more facilities. Notably, courtyard housing also makes it possible to introduce gradations of privacy between individual units and common outdoors, which suits different household requirements.
Courtyard
housing promotes permanent communities instead of temporary occupancy by
integrating social infrastructure in the physical form, and supports
affordability by promoting the social sustainability of the long term.
Efficiency of Construction and Cost Management
Courtyard buildings may be very beneficial in terms of construction effectiveness. Shared walls minimize material consumption and loss of heat and repetitive unit layouts facilitate building processes.
Facing
inward structure frequently permits simpler exteriors as well as minimal
exterior surface area, reducing the cost of construction as well as maintenance
expenses. Incremental development of courtyards may also be constructed in
phases and floors that are compatible with the availability of funds. This is a
very useful flexibility to affordable housing providers who are working within
limited budgets.
Also, courtyard
shapes are easy to adapt to the local methods and materials of construction,
eliminating the need to import systems or specialized workforce. The
minimization of difficult circulation system requirements like long corridors,
lifts, or intensive mechanical ventilation also adds to cost control.
Courtyard housing shows the way to incorporate affordability into the building
form itself instead of finding it by cutting costs and undermining quality.
Flexibility and Long-term applicability
The affordability of a building in the long term is determined by its capability to keep up with the changing needs. The nature of courtyard housing is flexible to the changes in the size of households, patterns of use, and cultural practices.
The units can also be joined, divided
or used after some time without interfering with the overall structure.
Courtyards can also be developed and they can sustain new activities with the
change in community needs. This flexibility eliminates chances of obsolescence and results in the long-lasting nature of buildings and guards societal
investment.
In contrast to ambivalent typologies of housing where rigid housing requires significant renovations in order to still be usable, courtyard housing is resistant to change. This durability has been especially significant in low-cost housing where finances to cover massive renovations are scarce.
Courtyard housing makes
maintenance affordable in the long term by allowing it to be used without
requiring massive modification, thereby maintaining affordability across
generations. The concept of adaptability in this case is not a supplementary
characteristic, but one of the fundamental benefits of the courtyard model.
Cultural Relevance and Dignity
When housing solutions are uncultured in terms of cultural practices and social grounds, they tend to compromise affordability. One of the benefits of courtyard housing is the fact that it is entrenched in most cultural practices and thus it can easily adjust with the local set-ups.
Courtyards support domestic functions like cooking, washing, socializing, and celebration, which may not fit easily into standardized apartment designs. By
accepting these practices, courtyard housing not only recognizes dignity and identity but also allows residents to live without altering their lives to fit
rigid spaces. It is this cultural relevance that enhances resident satisfaction
and long-term occupancy that makes turnover and management costs low.
Notably, dignity cannot be a luxury of more expensive homes. Courtyard housing provides the evidence that it is possible to create affordable housing that is not only culturally expressive, but also socially rich.
When the residents see that
their lifestyle is not disrespected, housing can be a stabilizing factor and
not a stressor, and this aspect supports affordability based on social
well-being.
Courtyard Housing as a Modern Urban Policy
The policies and regulatory frameworks are needed to reintroduce the concept of courtyard housing on a large-scale basis. There are numerous zoning codes and building regulations that prefer standardized apartment blocks, which unintentionally discourage other typologies.
Some of the challenges that courtyard housing might encounter are setbacks, open space requirements, or density calculations that fail to consider shared internal space. New opportunities of affordable housing can be opened by updating the policies to understand the worth of the courtyards as a functional open space.
Passive design and community-based layouts with shared amenities can also be
encouraged by providing incentives.
Another role is exhibited by the public housing agencies and developers, as they show some feasibility through pilot projects and design guidelines. The incorporation of courtyard housing into modern policy does not necessarily mean that historical forms should be brought to the same terms of reference but rather that the principles that they reflected can be expressed through the language of the contemporary regulations.
Courtyard housing can cease to be a niche answer to
mainstream approach to affordability when policy is grounded on climate-smart,
socially based design.
Development and Phased Growth Incremental
Incremental development, especially courtyard housing, is an ideal development strategy that is paramount in terms of affordability in a resource-limited environment. The difference between courtyard-based schemes and large and monolithic housing blocks lies in the fact that the latter cannot be constructed in stages, but the former achieves space continuity.
These can
be added individually or in groups as time passes around a common courtyard, where housing providers, cooperatives or even residents themselves can adjust
construction to the available resources. Such a flexible feature minimizes risk
to the bank, and allows it to invest gradually as opposed to investing heavily.
Affordability can also be achieved through incremental growth because households are able to upgrade their homes when their needs and incomes vary instead of relocating them. Courtyards serve as organizing anchors which are meant to prevent piecemeal growth at the expense of light, ventilation and communal space.
Design-wise, this practice promotes modular
planning and structural clarity. The story of incremental courtyard housing
proves that affordability is not just about lowering the cost, but also about
having development programs match the realities of the economy, so that housing
delivery can be more sustainable and affordable.
Courtyards as Architectural Wellbeing Infrastructure
Courtyards are social and environmental infrastructure as well as architectural space that promotes long term wellbeing. The availability of common external space has been shown to have direct positive effects on physical and mental health and social stability- aspects that have indirect impact on housing affordability.
When the abode is equipped with recreational
areas, where the inhabitants can meet, sleep, and play, they would not be
dependent on any other facility, which would cut down the costs of households
as well as the strain on the community services.
Courtyards also help maintain informal economies, caregiving, and collective activities which are particularly valuable in lower-income localities. These daily applications reinforce social networks that give each other support when there is economic stress.
Maintenance-wise, courtyards are able to focus communal investment in a
single, legible area which is simpler to maintain than disjointed landscaping.
Through the incorporation of wellbeing into the spatial essence of housing,
courtyard design mitigates the hidden social costs which in many cases tend to
manifest when affordable housing is given a priority of efficiency only. By so
doing, courtyards are used as preventative structures, and they maintain social
resilience as well as long-term affordability.
Courtyard Housing as an Urban Regeneration Tool
Courtyard housing may contribute greatly to the urban regeneration process by redeveloping unused or broken urban land and being affordable. Uneven plot layouts, old industrial locations, and decrepit inner-city neighborhoods do not always develop since traditional typologies of housing do not have the flexibility to meet their requirements.
The flexible massing of courtyard housing and its inward-facing organization better suits these complicated conditions. Courtyard developments provide a buffer to residents against external noise, pollution or infrastructural disturbances by means of protected internal open spaces without incurring the cost of mitigation strategies. This renders them especially appropriate in low-cost housing in difficult urban settings.
Also, courtyard housing has the potential to restore the urban fabric by restoring the human-scale density and active spaces on the ground, making neighborhoods safer and livelier.
Courtyard housing, when incorporated as a component of regeneration
strategies, is not only affordable at the scale of the building, but also at the
scale of the city, by stabilizing the settlement, avoiding displacement, and
re-investing in existing urban areas instead of expanding at the expensive
urban periphery.
Conclusion
Courtyard housing provides a strong reminder that cost-effectiveness, climatic sensitivity, and social quality do not have to be conflicting objectives. With its traditions and the flexibility to meet the demands of modernity, this typology shows that intelligent spatial organization can save money and increase the living quality.
The courtyard
housing will meet the various affordability dimensions by investing in passive
climate strategies, enable density without congestion, and social cohesion. The
efficiency of its construction, versatility and cultural sensitivity also
reinforce its long-term value.
Courtyard housing is a viable solution, and it is the right
time to reconsider it as the cities struggle to address the interconnected
problems of housing unavailability, climate change, and increasing social
disparity. This conventional but flexible type of housing can provide good
lessons to the modern urban development as it is environmentally sensitive but
socially and economically stable.
In a proper design and with proper policy frameworks, the living conditions in courtyard housing can be provided with levels of stability, dignity, and consideration of climate factors, and even after several generations, still be affordable.
It minimizes the long-term expenses, improving the quality of life, through the application of passive design strategies and shared space and efficient land utilization. By doing that, courtyard housing surpasses the historical context and presents the current needs with a model of housing that is resilient, efficient, but also immensely humane and socially restorative.
Also read: Climate-Resilient Affordable Housing In Pakistan: Designing For Floods, Heat & Monsoon



-3dkuLgKhRD.jpg)
-49HupTvwDD.jpg)






LEAVE A REPLY