

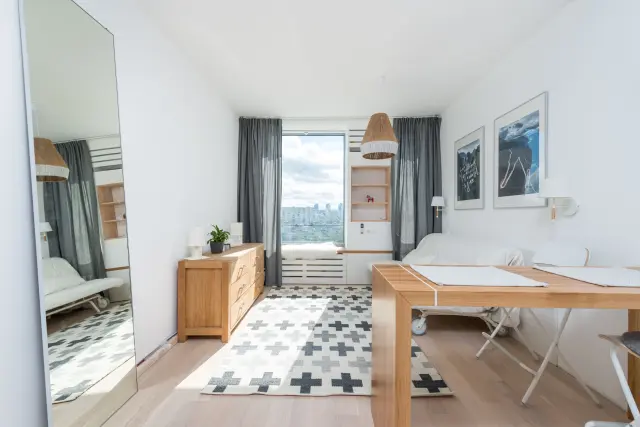
Compact Unit Design: Storage, Light, Ventilation—Small-Space Rules That Matter
Compact housing is becoming a crucial element of contemporary life because of rapid urbanization, increases in land prices, and evolving ways of life. Small units are no longer a niche offering, as they have become a necessity in the case of studio apartments, micro-homes and co-living options, as well as in the case of affordable housing projects.
 Nevertheless, the creation of small spaces that are comfortable, functional
and healthy is a complicated task. Small units that are poorly designed may be
claustrophobic, gloomy and stuffy causing dissatisfaction and poor quality of
life to occupants.
Nevertheless, the creation of small spaces that are comfortable, functional
and healthy is a complicated task. Small units that are poorly designed may be
claustrophobic, gloomy and stuffy causing dissatisfaction and poor quality of
life to occupants.
The design of compact units is not a question of reducing space but is all about making the best out of the space. Storage, natural light, and ventilation are the three determinants of whether a small space is effective or not.
These factors have a direct effect on usability,
psychological health, and physical comfort. Even well-built units when not
taken care of can prove inefficient and uncomfortable. Well-designed small
houses are not necessarily small but can look spacious, flexible, and
comfortable.
In this blog, we will discuss the design principles that are vital in small units. It discusses the potential of intelligent storage solutions, strategic implementation of light, and effective ventilation systems to turn small spaces into high-performing live areas in nine focused perspectives.
Instead of considering compact design as a constraint, the
discussion will repackage this concept as a chance to innovate, be efficient,
and design human-friendly architecture.
Realizing the Real Problems of Small-Space Living
Small-space living brings about more issues than space per square. Size is not the main problem but the experience and utilization of space over time. In small organizations, each design decision bears an exaggerated effect.
Bad arrangements, lack of storage space or air circulation
can easily transform any space into a messy and cluttered place. The knowledge
of these challenges is the initial move to coming up with compact units that
indeed assist in day-to-day life.
Multifunctionality is one of the major challenges. In small houses, one room is usually used for several purposes: sleeping, working, dining and relaxing. This overlap may lead to clutter and confusion without proper planning.
Lack of storage space makes it a critical problem since there
is not much space to conceal chaos. The feeling of space becomes smaller still
when possessions spread to living areas, which influences mental
comfort.
There are also psychological reasons. Human beings are very
sensitive to light, air and openness. Small units may be oppressive with a lack
of natural light or fresh air despite being able to meet basic requirements of
space. In the long run, these conditions will influence mood, productivity, and
well-being.
The other problem is flexibility. Small rooms are supposed to be used to meet the evolving demands, be it remote working, family expansion or a change in lifestyle. Too rigid designs become outdated very fast. Compact unit design should hence be a compromise of efficiency and flexibility.
Considering these interrelated issues, designers can go
beyond the superficial remedy and develop small spaces that are efficient and
comfortable to live in and flexible over the years.
Storage as the Right to Casual Construction
Compact unit design revolves around storage. Clutter grows fast in a very small space, and with no proper storage, even the very
well-designed units may be crowded and chaotic. Good storage facilities enable
the residents to store their items in a well-organized manner so that the
living space is free and gives the impression of spaciousness.
Integration is the most important concept of storage in
small units. Storage has to be a part of the architecture rather than being a
postmodern argument. Spaces that would otherwise have gone to waste have been
utilized by the use of built-in wardrobes, under-bed drawers, recessed shelves
and storage walls. Vertical storage is especially significant, and it
increases capacity without occupying valuable floor space.
Accessibility is another important rule. Hard-to-access or poorly organized storage is barely used, which is counterproductive to its purpose. Small units have got the advantage of modular and customizable storage capacity that can be changed as needs change.
During usability, sliding
doors, pull-out cabinets, and concealed compartments enhance clean aesthetic
lines.
Storage also creates an impression on space. Closet storage
eliminates visual damage, and rooms appear bigger and less chaotic. Careful
selection of materials, like light colors or reflective surfaces will only
contribute to this effect. On the contrary, lack of planning of open storage
may clog small interiors.
In the end, proper storage facilitates day-to-day life and
eliminates stress. Compact living is not repressive when inhabitants are able to store and retrieve their stock conveniently. Storage is not a mere
functionality or provision but it is a significant design strategy that defines
the experience of the small spaces.
The use of Natural Light to create rooms that appear larger
One of the strongest instruments in the design of compact
units is natural light. It is directly related to the perception of the space
size, comfort, and friendliness. In small spaces, interiors may be perceived as
closed and oppressive due to limited access to daylight, and good lighting may
be used to visually extend spaces and positively affect well-being.
Maximization of window efficiency is one of the basic rules.
Small windows are not useless and can be really effective when they are
situated in the right places. The matching of windows to the main living areas
will mean that the lights will penetrate deep in the unit. The partitions
should be avoided to make the daylight flow freely in order to provide fewer
dark corners and visual obstacles.
The support role is played by reflective surfaces. The light
walls and finishes and mirrors contribute to reflecting natural light in the
room, which enhances its effect. This reflection, when used in small areas, can
have a significant effect of enhancing the brightness without necessarily
having to expand the size of the windows.
The other important factor is that of orientation. Daylight
can be maximized in units considering the sun paths and glare and overheating
can be reduced. Residents may manage the amount of light entering the rooms by
using shading systems, e.g., louvers or curtains.
The psychological advantage of natural light is also
beneficial. Daylight exposure elevates mood, oversees sleep habits and boosts
productivity. These advantages are particularly critical in small houses where
people spend much time inside.
With the focus on natural lighting in the design process,
the compact units may become open, vibrant, and in touch with the outside
environment, which are the features that also contribute greatly to the
improvement of livability.
Compact Unit Artificial Lighting Strategies
Although natural lighting is preferred, artificial lighting is also worthy of use in compact unit design. Lighting systems in small spaces must be well thought through and adequate to allow functionality, comfort and balance between day and night.
Inadequate lighting has the ability to flatten
interiors and cast harsh shadows as well as making the space look small than it
is.
One of the principles is the use of layered lighting.
Ambient, task, and accent lighting can be combined to enable residents to
customize spaces to various activities. Ceiling-mounted lights illuminate the
room in general, and task lights assist in cooking, working, or reading. Accent
lighting also brings out the details or storage areas of the building, and it
gives depth and personality.
Light placement is of more importance than the size of
fixtures in small units. Under-cabinet lighting, wall-mounted and recessed
lights conserve space and offer good lighting. One should not use huge floor
lamps so as to keep the circulation of the rooms clear and the interiors
unobstructed.
Perception is also influenced by lighting color temperature.
Warm light makes people feel comfortable, whereas colder light makes people more
concentrated and focused. The adjustable or mixed lighting temperature enables
small areas to change between relaxation and productive modes.
Another factor is energy efficiency. The LED lights save on
heat production and power, and this is very crucial in small units where some
heat accumulation can be uncomfortable.
Artificial lighting is thoughtfully employed and is used to
supplement the natural light, and make small units useful and nice at any time.
It turns tiny spaces into versatile spaces that facilitate various activities
of day-to-day life.
Ventilation: A Health and Comfort Prerequisite
The issue of ventilation is usually underemphasized on the
design of compact units, but it has a significant role in the health and
comfort of occupants. Being in small areas, the lack of airflow may result in
heat concentration, dampness, and decreased air quality levels. These problems
are not only comfort-impacting, but they also lead to maintenance problems in
the long term.
The most preferable solution is natural ventilation. Fresh
air can be circulated successfully by the cross-ventilation of units which is
provided by openings on different sides. The strategic positioning of windows
and vents even in small layouts can help in providing pathways to airflow to
refresh interiors without any mechanical help.
Mechanical systems are necessary where there is lack of
natural ventilation. The moisture and odor are removed by exhaust fans fitted
in both kitchens and bathrooms, and energy efficient ventilation systems will
keep the air fresh. These systems have to be small and silent in small units to
not interfere with the day-to-day life.
Thermal comfort also interacts with ventilation. Indoor
temperatures can be appropriately controlled through airflow, which will not
make people turn to air conditioning. This reduces the cost of energy in
addition to enhancing environmental sustainability.
Health Ventilation can contribute to good ventilation as it
lowers the number of pollutants, allergens and humidity related problems like
molds in the building. Air quality is of particular concern in small units
where the amount of air available is low.
It is possible to reconsider ventilation as a fundamental
design component and not a technical supplement, which allows compact units to
provide healthier and more comfortable living conditions that can benefit
long-term health.
Rules of Space Planning in favor of storage, light and air
Good space arrangement unites the aspect of storage, light
and ventilation to a unified design approach. The arrangement decisions in
small units decide whether the elements are successful in working together.
Poor planning blunts the light, cuts of the air and reduces the potential of
storage whereas good planning improves all of these at the same time.
The most typical solution with small spaces is open layouts.
Internal walls will be minimized to ensure that the light and air circulate
freely making units feel bigger and connected. Transparent or semi-transparent
partitions are used when there is a need to separate but still allow visual
openness as well as functionality.
The use of furniture is also significant. Bigger or
inappropriately placed furniture may block windows and ventilation routes.
Squeeze units enjoy the benefit of smaller, multi-purpose furniture which is
conducive to traffic and mobility.
Another strategy that is beneficial is zoning. Without
strict dividing walls, it is clear that these areas are located where people
should sleep, cook, and work, which facilitates the organization of activities
and storage. Such clarity minimizes the clutter and enhances usability.
Efficiency is also improved by vertical space planning. The
use of high ceilings, lofted beds as well as overhead storage is more
economical on footprints and does not block floor spaces.
Space planning is an important consideration that allows
storage not to block light, ventilation to be able to reach everywhere, and
small units to operate without any trouble. It is the process of making
individual design details to cooperate in an effective manner.
Adaptability and Flexibility in Design of Compact Unit
Small-scale units need to address evolving lifestyles,
and flexibility is a significant design idea. Areas that are not easily
adaptable turn into inefficient and intolerable. This is to be achieved by
flexibility to make sure that small units are functional because the needs of
the resident's change.
Partitions can be moved around, furniture can be folded, and
storage systems are modular, which enables the residents to restructure spaces.
During the daytime, a living space can be converted to a working space, and a
bedroom at night. This flexibility ensures maximum usability without the need
to expand.
Flexibility is also enjoyed by storage systems. The modular
cabinets and adjustable shelves can change by adding and taking away belongings
and priorities. This saves the space and visibility of other furniture.
Adaptability should also be supported by lighting and
ventilation. Dimmable lights and windows enable residents to make the room
comfortable according to activity and season.
Compact units can be made to last longer through flexible
design. Renovation or relocation are unnecessary since residents can change
their homes to suit the new conditions. This strength lowers the expenditure in
the long-run and boosts satisfaction.
Sustainability and Energy Efficiency in Compact Living
The concept of sustainability in the design of small units is becoming a more critical factor, not just because of the environmental factor, but also because of the affordability and comfort of the unit in the long term.
Small spaces can be very energy efficient, though only when
sustainability is actively incorporated in the choice of design pertaining to
storage, light, and ventilation. Small units that do not consider these aspects
tend to use a lot of artificial lighting and mechanical cooling, which adds to
the consumption of energy and the running costs.
Effective utilization of natural light would make it less reliant on electric lighting in the day and acceptable ventilation ensures that air conditioning will be less in demand. Combined these strategies reduce the energy demand dramatically.
Small apartments also have the advantage of having
power-efficient lighting systems and appliances that produce less heat and can
work in small areas. Material selection also has a significant impact on
sustainability because low-maintenance finishes and durable materials decrease
replacement and waste.
Storage design also plays a role in making sustainability possible through the need to maintain some order in living and minimize unneeded consumption. When residents have easy access to and storage of their belongings, there will be less chance of over-purchasing and dependence of external storage systems.
Also, small units that take into consideration the
principles of passive design (insulation, shading, optimization of airflow,
etc.) help preserve a comfortable indoor environment with the minimum amount
of energy consumption.
Conclusion
Smaller unit design is not based on trade-offs but rather
smart prioritization. The basic components that make or break small spaces are
storage, light and ventilation. When these are well incorporated, small units
can provide comfort, efficiency, and nobility in comparison with a lot larger
houses.
The blog has discussed the most important rules of
small-space design based on a practical approach and human vision. Everything,
including the built-in storage and considered lightness, efficient and
practical ventilation and adjustable designs, is put together to create a
complete living experience.
Compact units will become even more significant as the cities expand and housing issues become more prominent. It is both a social and a technical requirement to design them well. Adhering to the guidelines given in this paper, architects, planners, and developers will be able to design small homes that are not just space-saving but something people would really enjoy staying in.
Also read: Water-Saving Plumbing for Low-Income Housing: Payback and Design Tips





-3dkuLgKhRD.jpg)
-49HupTvwDD.jpg)









LEAVE A REPLY