

climate-resilient-affordable-housing-india
Developing Healthy and Climate-Resilient Affordable Housing in India: A Design Guidebook
Introduction
Climate-resilient affordable housing is no longer an optional upgrade for Indian urban development; it is now a critical imperative defined by the convergence of rapid urbanization, escalating climate risks, and the urgent need for low-income shelter.
 The newly released design guidebook, Developing Healthy and Climate-resilient Affordable Housing in India, produced by the Global Buildings Performance Network (GBPN) in collaboration with UNEP’s Cool Coalition and Global ABC, establishes a pragmatic framework for addressing these intersecting challenges.
Unlike previous standards that prioritized unit quantity over quality, this document redefines success through holistic health outcomes, passive cooling efficacy, and administrative implement ability. This summary analyzes the guidebook’s core methodology, technical specifications, and policy recommendations for stakeholders seeking to integrate climate-resilient affordable housing into national and local planning frameworks.
The Urgency of Climate-Resilient Affordable Housing in Urban India
The foundational premise of the guidebook is that current affordable housing models are failing their most vulnerable occupants. With over 50% of India’s population projected to live in urban areas by 2050, the demand for low-cost dwelling units is immense.
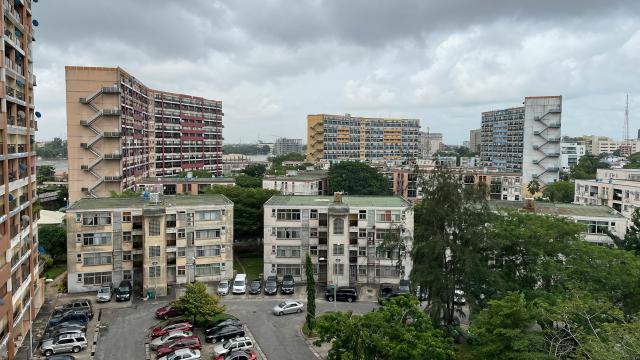
However, the prevailing "arithmetic approach" to construction—focused solely on delivering volume—has resulted in high-density, high-rise environments that exacerbate thermal stress and social isolation. Low-income demographics, particularly women, children, and the elderly, face disproportionate exposure to heat waves, floods, and vector-borne diseases within these poorly designed spaces.
The guidebook explicitly positions climate-resilient affordable housing as a solution to this systemic failure. It argues that resilience cannot be treated as a separate technical add-on but must be embedded in the fundamental design logic of affordable homes. The document identifies three converging factors driving this necessity: accelerating climate change impacts, the sheer scale of urban migration, and the documented inadequacy of existing stock to protect human health.
By shifting the metric from "units delivered" to "health and wellbeing safeguarded," the guidebook provides a new baseline for what constitutes acceptable climate-resilient affordable housing in the Global South context.
A Holistic Health Framework Beyond Thermal Comfort
A distinguishing feature of this guidebook is its expansion of "health" beyond mere physical safety or thermal metrics. While thermal comfort remains vital, the document structures its guidelines around four distinct determinants of health, ensuring that climate-resilient affordable housing supports comprehensive human flourishing.
Physical Health and Environmental Safety
Physical health protocols focus on thermal comfort, visual comfort, and disease protection. The guidelines mandate adherence to Eco Niwas Samhita (ENS) or ECSBC-R standards for envelope performance. Crucially, they also address often-overlooked vectors such as stagnant water drainage and mosquito netting, directly linking building design to public health outcomes.
Visual comfort is addressed through mandatory shading systems and diffused daylight optimization, reducing reliance on artificial lighting while preventing glare-induced stress.
Social Health and Community Cohesion
Recognizing that isolation is a health risk, the guidebook prescribes specific spatial standards for social interaction. For climate-resilient affordable housing to succeed socially, it must provide a minimum of 6 square meters of accessible shared space per person.
This compensates for the small footprint of individual units (30–60 m²). Furthermore, gender equity is operationalized through specific facilities for hygiene, healthcare, and income generation, alongside mandates for women’s participation in post-occupancy management. Density limits are strictly enforced to prevent overcrowding, capping Floor Area Ratio (FAR) at 1.75 and limiting heights to stilts plus four stores in non-TOD zones.
Psychological Wellbeing and Access to Nature
Psychological health is integrated into climate-resilient affordable housing through requirements for privacy, safety, and biophilic connection. The guidelines advocate for flexibility in structural systems to allow residents agency over their living spaces. Access to nature is not aesthetic but functional; hard paving is limited to maximize green open space, and vehicular parking is regulated to preserve communal ground. These measures directly counteract the psychological stress associated with high-density living.
Technical Strategies for Passive Cooling and Resilience
The technical core of the guidebook demonstrates that climate-resilient affordable housing can be achieved through low-cost, passive strategies rather than expensive mechanical systems. The document outlines seven key passive cooling interventions validated through living lab processes and design charrettes across multiple Indian climatic zones.
- Building Orientation and Form: Optimizing site orientation and building shape to minimize solar heat gain and maximize natural airflow.
- Envelope Design: Mandating high-insulation roofing with reflective coatings (high SRI), airtightness, and integrated window systems that balance daylight, ventilation, and shade.
- Natural Ventilation: Enabling cross-ventilation and stack ventilation as primary cooling mechanisms, supplemented by mechanically aided ventilation where necessary.
- Evaporative Cooling: Utilizing direct and indirect evaporative cooling techniques appropriate for hot-dry climates.
- Radiative Cooling: Implementing cool roofs and radiant barriers to reduce surface temperatures and indoor heat transfer.
- Nature-Based Solutions: Integrating green roofs, green walls, and strategic tree shading to mitigate urban heat island effects.
- Behavioral and Semi-Passive Measures: Designing for human adaptation through clothing, operable shading, and ceiling fans.
These strategies are specifically calibrated for climate-resilient affordable housing, meaning they must be administratively implementable without extensive technical assessment. The guidebook emphasizes that these are not aspirational "best practices" but pragmatic baselines for mass housing.
Policy Interventions and Implementation Pathways
Technical solutions alone are insufficient without supportive policy ecosystems. The guidebook identifies critical barriers to deploying climate-resilient affordable housing and offers targeted solutions for policymakers and implementing agencies.
Overcoming Regulatory and Financial Barriers
One major challenge identified is the conflict between Transit Oriented Development (TOD) incentives and environmental sustainability. High FAR incentives near transit corridors often compromise daylight and ventilation. The guidebook recommends reviewing these incentives to ensure they do not contradict social and cultural appropriateness.
Financially, thin margins in subsidized housing tiers discourage better envelopes. The proposed solution involves bulk procurement of passive components (shading, screens, insulation) and tying fiscal benefits like FLPP or VAT reductions to verified passive performance metrics.
Addressing Existing Stock and Maintenance Culture
The guidebook acknowledges that climate-resilient affordable housing includes retrofitting existing buildings, not just new construction. It proposes national micro-grants for roof whitening, drainage fixes, and screen kits. Equally important is establishing an Operation and Maintenance (O&M) culture.
Recommendations include forming women-led resident committees responsible for hygiene, safety, and greenery upkeep, supported by simple O&M manuals and periodic community maintenance days. This ensures the long-term viability of passive systems that depend on user engagement.
Disaster Preparedness and Energy Security
Resilience extends to extreme events. Guidelines mandate elevating habitable floors and critical services above flood levels, providing communal emergency water storage, and pre-wiring structures for future rooftop solar PV. These measures ensure that climate-resilient affordable housing maintains essential services during grid interruptions or climate disasters, protecting the most vulnerable from systemic shocks.
Lessons Learned from Living Lab Validation
The credibility of this guidebook stems from its "living lab" methodology. Rather than theoretical modeling, the standards were tested through field surveys, resident discussions, builder collaborations, and pilot design charrettes. Key lessons reinforce the feasibility of climate-resilient affordable housing:
- Cost Sensitivity Requires Innovation: Better envelopes are cost sensitive. Bulk procurement and performance-linked incentives are essential to make passive strategies financially viable in subsidized tiers.
- Simplicity Enables Adoption: Complex technical assessments hinder implementation. Pre-approved pattern-book designs and performance checklists embedded in approval processes streamline delivery.
- Community Ownership Sustains Resilience: Technical installations fail without social infrastructure. Women-led management committees have proven effective in maintaining shading devices, drainage systems, and communal spaces.
- Density Must Be Managed: Unchecked density negates passive benefits. Strict limits on FAR and building height outside core TOD zones are non-negotiable for health outcomes.
These empirical insights distinguish this guidebook from generic sustainable design manuals, grounding climate-resilient affordable housing in the realities of Indian implementation.
Conclusion
The Developing Healthy and Climate-resilient Affordable Housing in India guidebook represents a paradigm shift in how we conceptualize shelter for low-income populations. By integrating physical, social, and psychological health with rigorous passive cooling standards, it provides a replicable model for climate-resilient affordable housing that is both humane and technically sound.
Its value lies not in idealism but in pragmatism; every recommendation has been validated for administrative feasibility and cost-effectiveness in the Global South context.
For researchers, students, and housing professionals, this document serves as both a technical reference and a policy advocacy tool. It demonstrates that climate-resilient affordable housing is achievable today, without waiting for technological breakthroughs or massive budget increases.
As India continues its unprecedented urban transformation, and as other nations face similar convergence of climate and housing crises, this guidebook offers a proven pathway toward cities that protect rather than endanger their most vulnerable residents.
The ongoing relevance of this work will only grow as climate impacts intensify, making the widespread adoption of climate-resilient affordable housing standards a matter of urgent global priority.












LEAVE A REPLY