

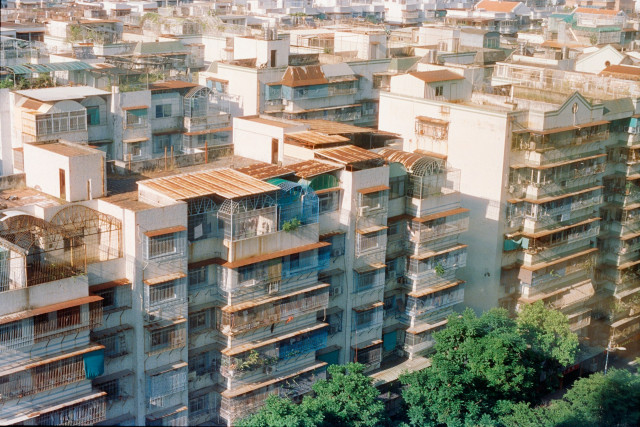
Aranya Community Housing, Indore: Flexible and Expandable Homes
Few have weathered the ebbs in affordable housing discourse and policy in India as nobly as the Aranya Community Housing Project, Indore. Conceived in the 1980s by the pioneering architect Balkrishna Doshi, this project continues to be an international reference for affordable, adaptable and equitable housing. Aranya was designed as not simply a housing scheme but an experiment in social equality through design. Its goal was, in essence, radical common sense: to build homes that would be affordable, expandable and empowering for the urban poor — a model in which a family could begin small and expand over time organically.
The project came about as India was experiencing rapid urbanisation and a boom in informal settlements. Millions of people moving to cities for jobs now found themselves living in poorly constructed housing or unsafe slums. Existing housing programs had not met their needs, either because they were unaffordable or out of touch with the realities of life lived on a low income. For many architects, planners and governments that shaped housing policy for the economically weaker sections (EWS) of society, Aranya challenged traditional notions of what such dwellings should be by offering a solution in the form of an inhabitant place.
With Aranya, instead of perceiving low-income people as passive recipients, they were treated as co-producers of their homes. Every family was given a serviced plot with the minimum of water, sanitation and electricity services and a basic house unit that would grow as the family grew. It was a compromise that honoured the financial and aspirational realities of residents.
Today, for us, Aranya represents not only a UN-acclaimed success story but also an enduring model of humanist urban development. Its concepts — flexible, affordable, people-centric and sustainable — continue to influence architects, urban planners and governments globally. With India grappling with housing shortage again on a gargantuan scale today that comes hand-in-hand with fast urbanisation, introspecting on the Aranya experience becomes critical to understanding how inclusive housing can be economically sustainable as well as socially transformative.
The Vision of Aranya: Re-imagining Housing for the Urban Poor
The Aranya Community Housing Project was not just simply a construction project; it was social engineering. The colony was developed by the IDA in 1983 to provide shelter to around 60,000 people including those from economically weaker sections (EWS) and low-income groups. It went viral when it won the Aga Khan Award for Architecture in 1995, and not because it’s a pretty building but because the philosophy behind the project is profoundly humane — housing as process, not product.
Central to the project was the conviction that affordable housing does not mean skimping on dignity or design quality. His manner of working was a fusion of architectural sensibility and social realism. Rather than prescribing identical dwelling units, Doshi conceived of a system in which the members of his housing community would be able to shape their individual living spaces according to their own requirements, tastes and means. This participative and incremental model was a departure from the rigid, top-down housing projects that characterized public policy.
Aranya’s master plan showed a keen sense of community living. Roads weren’t just roads, but rather places to interact — an extension of India’s age-old courtyard culture. Each group of houses was arranged around common courtyards which served to foster neighborly intimacy and collective character. The planning facilitated cross-ventilation, reduced heat gain and saw indoor spaces reach a comfortable microclimate during Indore’s own warm summers.
Cross-subsidization made it affordable: richer households (able to sell or build more space) paid a little extra, which was used to cross-fund cheap plots for lower-income families. Households were receiving basic infrastructure, but not legal titles to their homes, and thus empowered to build incrementally with their own money and labor. And it fostered a pride and possessiveness that often were lacking in government-built tenements.
Crucially, the project showed good design could be for everyone. By using affordable materials, a modular planning scheme and incremental construction, Aranya showed an inclusive urbanism that many cities today have yet to execute. It became living evidence that architecture is capable of delivering social justice and economic activism.
Design Philosophy: Flexibility, Incrementally, and Adaptability
There are three interdependent Design philosophy of Aranya -flexibility, incrementally and adaptability. Such principles ensured that the development could grow organically, responding to the changing needs of families over time. The opposite of a cookie-cutter public housing development, where everyone gets the same functional units and rows of peeling paint: Here was the framework for people to grow their lives — literally in the case of those brick-by-brick residents.
The project was designed to be flexible at every level. The smallest units were "one room shelters with service facilities. Families could expand upward and outward, as their fortunes allowed. This transformation of the concept of housing made affordability itself into something new: Instead of delivering a “finished” house that could be afforded only by very few, Aranya provided a process for becoming an owner and building out that home over time.
Adaptability was equally important. The design acknowledged that housing needs can change as families grow and changed the requirements for spaces. The grid plan of streets and modular plot sizes also made accommodating additions possible without interrupting the character of a neighborhood. Every household could tailor the form to its own liking, which would case in a neighbourhood with a great architectonic variety and visual wealth. A series of singular expressions and something that started with identical cores Become increasingly unique home.
Social sustainability was also considered in the design. The courtyards, the narrow lanes and the community nodes created engagement which strengthened social networks, necessary for low-income communities. Public places acted as an extension of the home, providing refuge for informal economies — from tailoring to vegetable vending. This ambiguity of the domestic and commercial boundaries has been one of the crucial criteria for Aranya’s social resilience.
The architecture was inherently climate-responsive. The arrangement ensured the provision of shade and cross-ventilation, while indigenous materials, namely brick and concrete blocks, were used for thermal regulation. What made Doshi’s approach so radical was that it was not only ecological but also economical — a model of sustainability based not on costly technology but on thoughtful design.
Indeed, it was Aranya’s flexibility that made it timeless. It proved that a roof over your head shouldn’t be some immovable object but a framework — something that could expand, contract and breathe with those using it. This design philosophy is still driving affordable housing (by NGOs) in Asia, Africa and Latin America.
Community Building and Social Inclusion
Aranya was not conceived as a housing colony but as an ecosystem. Since its development, the project strove for social integration by mixing different income groups in a common urban body. The types of housing ranged from the smallest EWS plots to full housing for middle income. This mixture was a recipe for socioeconomic diversity to the extent that spatial segregation often afflicting urban India would be minimized.
What set Aranya apart was its collaborative method? The process involved residents in the planning, construction, and shaping of decisions. They approved the way they wanted to expand their houses, what materials to use and they even worked.” This involvement led to a profound feeling of ownership and accountability that would guarantee the future sustainability of the village. Over time, residents managed to improve public spaces by adding shops and schools and temples — turning the area into a self-contained urban village.
Aranya is also successful at inclusive infrastructure planning. From the outset he emphasized installation of basic services such as water supply, sanitation and drainage. Each cluster was provided with shared toilet facilities, concrete roads, and street lights; all free of charge. They not only improved public health but also safety, especially for women and children.
Gender inclusion lent a soft but vital touch. Women, usually marginalized in urban design, were empowered by homeownership. Many were processing in the front room, which meant that domestic space had become an income stream instead of a liability. These kinds of enterprises helped families come out a better side financially and promoted local entrepreneurship.
Cultural inclusion was equally evident. The plan honored customary patterns of living and maintained for modern requirements. Open space became a place to have festivals, markets or informal days out — reinforcing community identity. Aranya grew organically, responding to the daily rhythms, aspirations and creativity of its people.
Aranya is not only a story of successful low income housing today; it is a social model, illustrating how inclusive community participation and design excellence can take part in generating not only economically, but also environmentally sustainable urban communities. Its legacy is in making the case that when people are given the tools to shape their futures, cities become more humane and resilient.
Economic Sustainability and Livelihood Integration
Economic sustainability also lay at the heart of Aranya’s lasting success. Housing was not considered as a mere physical asset to be provided in isolation, but rather as the basis for livelihoods. A number of the design features in the project were deliberately designed to support micro-enterprise and informal work — which is a backbone of India’s urban poor economy.
The stepwise model let families spread resources out over a period of time and grounded on securities. Rather than take on huge amounts of debt, they could construct incrementally, and align costs with income expansion. This self-financing model was more durable than traditional housing loans, which often put low-income families out of work due to credit obstacles.
In addition, the spatial malleability of houses allowed economic life at their threshold. Ground-floor storefronts could be converted, readily enough, to stores or workshops or service operations. Its residents opened tailoring shops, groceries and food stands — creating livelihoods within walking distance. The project’s design therefore challenges the rigidity of the “working” and “living” spaces, lacing them with each other, just like informal economies.
Aranya also led to employment in the building trades. Involving residents in the construction of their new homes, the project generated jobs for masonry, carpentry and plumbing. These skills also had long-term pay-offs as people were able to gain work in other housing developments throughout Indore.
And the presence of cheaply available housing near economic centers also meant that commutation was less costly and time-consuming – increasing productivity. The project was sited in close proximity to industrial and commercial areas so that its residents had access to gainful employment.
The local economy was also diversifying organically. Over the years, there has sprung up a network of informal markets, schools and small industries and Aranya is now a flourishing urban node. It showed that well-designed social housing could be an engine of local growth, rather than a weight on the public purse.
Aranya’s model demonstrates that true affordability is not just low construction cost. It is about fostering economic resiliency — finding ways that homes can both shelter families and provide opportunities for work and advancement. And here is where the project excels compared to much of today's housing projects which do not make economic sustainability an integral part of their programmes.

Lessons for Future Projects of Affordable Housing
Aranya is still deeply relevant to this day, almost forty years after its creation. Now as India and the world grapple with growing urban housing crisis, the lessons from Aranya provide a workable model for sustainable development that is also inclusive.
The first lesson is around participation and power. Instead of spreadsheet-friendly designs prevailing, it’s the planning framework that must leave wiggle room for communities to construct and tailor their housing system themselves. When residents become owners, housing ceases to be a handout and becomes an empowering asset.
A second point is that incremental housing is financially and socially viable. It enables governments to deploy infrastructure at scale yet lets individuals invest based on their capabilities. This staggered approach allows for ongoing affordability, and discourages buildings from sitting vacant or underutilized.
One other essential lesson is harmonising livelihood and housing policies. Well-priced housing will not stand alone, it must be linked to work, education and mobility. Aranya succeeded because it was conceived as part of a larger urban system, not an isolated housing enclave.
Lastly, policy continuity and institutional backing matter. For housing projects along the lines of Aranya to be replicated, governments must commit to long-term supervision, community management education and adaptable financing.
In an age when urban inequality is growing, Aranya is a living testament to how intelligent design, community buy-in and incremental growth can make the dream of “housing for all” more than just a slogan. The project is a reminder that the future of housing isn’t just about building more, but better — with people, for people.
Aranya’s Global Influence: A Model for Sustainable Urban Futures
The impact of Aranya Community Housing reaches beyond Indore. It is now a world reference for a more sustainable, participatory and inclusive housing model. Urban planners, architects and policymakers from around the globe — from South America to Africa — have analyzed Aranya to try to make good on the promise of providing low-cost housing that is affordable, flexible and dignified.
UN-Habitat and the World Bank cite Aranya as a model of participatory planning, noting its incremental approach and incorporation of livelihood opportunities. Its success directly contradicts the common wisdom that only states can provide cheap housing, or that it must be uniform. Instead Aranya demonstrates what happens when you empower people to build their own homes within a supportive system; better more sustainable results.
In the current age of neoliberal globalization, in which urbanization expands and inequality heightens at stunning speeds, Aranya’s testimony is profoundly prescient. It shows that the future of the urban housing is not about mass production but mass participation — where every household in a city creates its own dwelling. Aranya is more than a housing project, it's a global call for cities to be legally oriented by empathy, participation and flexibility; arguing that citizens grow with the city when these are at its foundation.
Conclusion: Aranya’s Enduring Legacy
Four decades after the first hand of earth was mixed to build one of India’s most successful experiments in affordable urban living, Aranya Community Housing still stands. It has grown and evolved and adapted along with its people — exactly as its visionary architect had imagined. What started as a small-scale experiment has grown into a living, breathing entity teeming with social vitality, cultural dynamism and economic capacity.
The power of Aranya is not in its architecture, but rather its philosophy. It transformed housing from a finished object to an active process of community empowerment. It gave dignity to the poor, stability to the vulnerable and identity to those who could be nearly invisible in the city’s landscape.
Today, in a world of turbocharged urban growth, climate crisis and gaping inequality, Aranya holds timeless lessons. Its approach — a combination of flexibility, participation and sustainability — demonstrates that the most successful housing projects are those that adapt to their inhabitants.
As India competes for “Housing for All,” revisiting Aranya is not an academic exercise; it is both a moral and strategic necessity. It serves as a reminder that the future of our inclusive cities is not in sameness but simply in celebrating ingenuity and human creativity.
Aranya Community Housing, however, is much more than just a housing settlement; it is philosophy, lived out proof that design can change the world. It is evidence that architecture, when it listens to people, can construct not only homes but also hope.
Also Read: TMC India Low Income Housing Project





LEAVE A REPLY