

Alternative Building Systems Beyond Modular: Panelized, Precast, Light-Gauge Steel (Comparison)
The world construction sector is experiencing a paradigm shift in the wake of increasing construction prices, a shortage of skilled employees, the need to ensure sustainability, and pressure to deliver the project in the shortest time possible.
 Though the concept of modular construction has been
the main point of conversation in off-site building, it is not
the only alternative system that is transforming the way buildings are designed
and constructed.
Though the concept of modular construction has been
the main point of conversation in off-site building, it is not
the only alternative system that is transforming the way buildings are designed
and constructed.
To substitute the commonly used metal frame and concrete technology, developers, architects, and contractors are looking into other types of industrialized construction techniques that are equally beneficial or better based on the type of project, the magnitude, and the location.
Some of
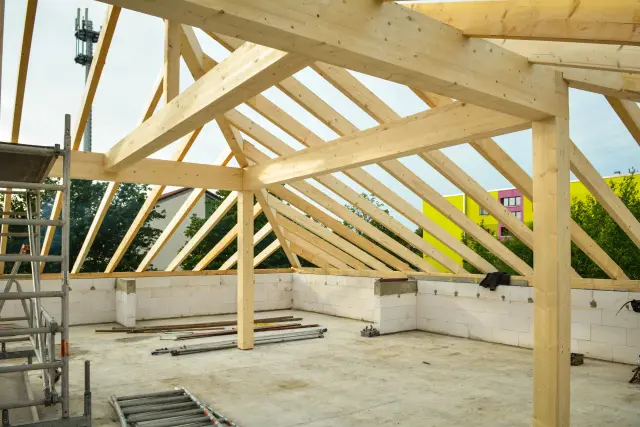
the most noticeable alternatives include panelized construction, precast
concrete systems and light-gauge steel framing. Each of these strategies
symbolizes a different philosophy of prefabrication, which embraces factory
accuracy and on-site dynamism in varying degrees.
These systems are necessary to make informed decisions that go beyond the modular paradigm. Panelized systems focus on individualized design and transport efficiency, precast buildings provide unsurpassed durability and speed of structural elements, and light-gauge steel provides the precision of lightweight construction needed in mid-rise and infill constructions.
In this article, one will be able to compare in depth the three building systems and explore their technical features, economic performance, sustainability performance, and optimal applications.
Industry players can be able to
access a wider toolkit to provide high-performance buildings by leaving behind
the modular style of building construction, which has become even more complex
in the built environment.
Panelized Construction Systems
Panelized construction is an off-site construction methodology where individual panels of walls, floors and roofs are manufactured in a regulated factory setting and delivered to the construction location where they are assembled. In contrast to volumetric modular units, panelized systems are not delivered as three-dimensional boxes but as planar components which are erected in stages.
This has the advantage of providing
much flexibility in architectural design, along with the advantage of the industrialized
production technique. They can be wood-framed, steel-framed or hybrid
assemblies and usually having insulation, sheathing, windows and exterior
finishes built-in.
Transportation efficiency is one of the major benefits of panelized construction. Flat panels also have lower shipping volumes compared to modular units, which lowers the cost of logistics and makes them feasible in urban or remote locations with limited access.
The panelized systems are also
more compatible with the traditional construction processes, and the on-site
teams can adjust to the change without major redesign as well. This causes them
to be especially appealing to custom residential, low to mid-rise multifamily,
and educational projects.
Nonetheless, panelized building remains a major source of on-site labor to assemble the building, seal it, and provide internal finishes. It is quicker than more traditional stick-built techniques, but not as capable of compressing the schedule as full modular.
Despite this, panelized systems
offer a useful trade-off between prefabrication scalability and design
flexibility and can be considered an attractive alternative to more restrictive
modular constraints.
Precast Concrete Construction
It is a type of
concrete construction which involves building components in advance, before placing and finally, they are put together on site.
Precast concrete construction is a type of construction that entails the production of structural and architectural concrete elements e.g. wall, columns, beam, slab, and facade panel in a factory environment and transported to the construction site to be erected.
This type of approach has
been applied for decades in the infrastructure, industrial plants and buildings of
considerable commercial size but is currently being embraced into residential
and mixed-use projects. The production environment is controlled to provide consistent quality, tight tolerances and high-quality curing conditions, as
opposed to cast-in-place concrete.
Speed is one of the greatest advantages of precast construction. As the site preparation and foundation work is being made, the precast elements are being manufactured elsewhere. The delivery can also be followed through with speed, which, once the work is delivered, can cut construction timelines of the structure by several months.
Precast systems are
also characterized by excellent durability, fire resistance, acoustical
performance, and thermal mass which helps them make it suitable in high-
performance buildings in severe climates.
In spite of these benefits, precast construction involves a lot of initial planning and coordination. If the design is made late the process can be expensive because molds and the reinforcement design are made early. There are also logistical challenges of transportation and crane needs, especially in large cities.
However, due to the project requirements of
durability, concrete structural performance, and speed of enclosure, like the
cases of parking structures, hospitals, data centers, and mid-rise and high-rise
buildings, precast concrete is still one of the most durable options to modular
building.
Light-Gauge Steel Framing Systems
Light-gauge steel (LGS) framing is a type of construction system, an industrialized and cold-formed steel (steel sections) system, utilized to assemble both structural and non-structural members of the frame.
These are high-strength steel members that are thin and produced with accuracy
and either assembled on-site or assembled on pre-engineered panels. LGS systems
find many applications in residential and commercial interiors in mid-rise
buildings, hotels, student housing, and in cases where dimensional precision
and fire resistance is paramount.
One of the strengths of light-gauge steel is that it has a strength to weight ratio. Steel framing weighs much less than concrete, yet loads are as good, which minimizes foundation needs and seismic loads.
LGS
components are also fire-resistant, non-combustible, and dimensionally stable, which eradicates the problem of warping, shrinkage, or rot. The integration of
mechanical, electrical and plumbing systems is possible with great accuracy
through factory fabrication, which minimizes clashes during construction.
Nevertheless, light-gauge steel is also limited. High thermal bridging should be properly solved by insulation measures and further treatment of acoustic performance can be necessary.
Although LGS is also faster as compared to construction made using traditional steel or concrete, it still depends on skilled workers in assembling and finishing. It is more flexible than modular construction but has less predictable schedule results.
In
general, light-gauge steel framing is a very flexible system that satisfies the
purpose of connecting traditional construction and completely prefabricated
technologies.
Design Suppleness and Architecture
Design flexibility is a factor of crucial distinction when comparing panelized, precast and light-gauge steel systems. Panelized construction is the most architecturally flexible, with a wide range of design possibilities, facade treatment and structure without the dimensional limitation of modular units.
Architects are able to make intricate shapes,
nevertheless, gaining the efficiency of prefabrication. This is particularly
attractive to panelized systems in case of a custom or context-sensitive project.
Precast concrete, in its turn, is stronger at repetition and scale as opposed to customization. Whereas modern precast enables the use of textured finish, built-in color, and complicated geometry, the design is costly once production starts.
The system encourages the timely
completion of designs and standardized components. Light-gauge steel lies in
the middle ground as it allows assorted layouts but needs to be coordinated to
guarantee structural efficiency.
These alternative systems allow more freedom in spatial planning unlike the modular construction where room sizes and layout can be controlled by transportation constraints. There is easier customization of ceiling heights, spans and facade articulation.
The flexibility is especially
useful with urban infill projects, adaptive reuse and mixed-use developments
where site constraints are extremely diverse. Finally, the choice of the
appropriate system will be determined by the degree of architectural expression
and flexibility that a project requires and the efficiency benefits of
standardization.
Construction and Project Scheduling Speed
One of the strongest arguments to use alternative building systems is speed and all the methods have their own schedule benefits. Panelized building speeds up the processes of framing and enclosing by moving the workload off-site, but still necessitates the on-site assembly in a sequence.
Weather exposure may have an impact on schedules, but to a much
lesser extent than conventional stick-built construction. The general
percentage of schedule cuts is between 10 and 30 percent.
The precast concrete provides the greatest schedule compression to a structural system. Since elements are being produced simultaneously with the work on the site, the erection of buildings can take place very quickly as the elements show up.
The projects also tend to enter the
early dry-in phase which means that the interior trades could start earlier.
Light-gauge steel framing is also faster with prefabrication and accuracy,
eliminating rework and coordination time.
These systems offer higher incremental speed benefits as compared to modular construction, which is capable of delivering the fastest overall schedules. Nevertheless, they can be more readily incorporated into traditional project delivery models.
Panelized, precast, and LGS systems have
also been shown to create significant time savings and reduce construction risk
and predictability in projects in which full modularization is not practical
because of site, financing or regulatory constraints.
Cost Implications and Economic Viability
Across the globe, firms are progressively attaining economic viability due to their adherence to International Accounting Standards. It is the consideration of cost that drives the choice of alternative building system.
Panelized construction may save on labor expenses and material wastes; however it is greatly dependent on the cost of local labor and the proximity of the factory. Initial costs can be a little more expensive than conventional construction but lifetime savings can often pay the payback on the investment.
Precast concrete is normally more expensive because of the
molds, transportation and lifting machinery, but the benefit is that it saves
time of construction, and lasts longer and also lessens the cost of maintenance
over the decades.
Light-gauge steel framing has a competitive price of
materials and can be anticipated to have costs because it is precise in the
factory. It decreases wastage and minimizes change orders that are capable of
influencing budgets of projects to a large extent. Such systems also tend to be
cheaper to build initially compared to modular construction; they need not have
full volumetric manufacture facilities.
Scale also is a factor in economic viability. On larger
projects that have recurring components precast is more cost-effective;
whereas, panelized and LGS systems are suitable to small to mid-sized projects.
Finally, the least costly resolution is a context-based decision, which depends
on the labor markets, supply chains, financing arrangements, and operational
costs in the long-term.
Sustainability and Environmental Performance
The concept of sustainability is gaining considerable importance in construction decision-making, and alternative building systems also have significant environmental advantages. The panelized methodology minimizes material losses due to accuracy of cutting and fabrication of materials, whereas better envelops of buildings regulate energy use. The panel systems made of wood are also capable of sequestration of carbon which helps in reducing the embodied emissions.
Precast concrete contains more embodied carbon; however, its longevity, thermal performance, and extended service life can balance early effects. The development of low-carbon mixes of concrete, add-on cementitious substances as well as carbon-cured products are enhancing the environmental profile of precast. The advantage of light-gauge steel framing is that it has high recyclability and low wastage, but energy-consuming steelmaking is a problem.
The systems offer the same sustainability benefits of waste reduction and quality control that modular construction offers. They are also flexible to facilitate renovations and subsequent reuse and enhance building life cycles.
Adding to energy-efficient design, renewable materials, and
intelligent building systems, panelized, precast, and LGS approaches could
contribute greatly to achieving the global climate and sustainability goals.
Regulatory, Labor and Market Concerns
Implementing other building systems will involve going through regulatory systems, labor capacities and market preparedness. Light-gauge and panelized steel systems tend to be in compliance with the existing building codes, and thus approvals are not difficult.
Another common
precast structure is the precast construction which may have more stringent
structural engineering and inspection standards.
Necessity of labor is one of the adoption motives. With
fewer and fewer skilled laborers on-site, production at the factory level provides
a solution. Panelized and LGS systems minimize the intensity of labor on-site,
yet the contractors are free to practice construction practices with which they
are familiar. The precast installation involves special crews and equipment,
which can be limited to certain areas.
Market acceptance is also different. Modular construction might be perceived as a risk to the developers because of the issue of financing, insurance and neither panelized nor precast structures are commonly considered to have proven and reliable systems.
Such familiarity may facilitate
lender approvals and perceived project risk. These are non-technical factors
that should be understood during an assessment of the alternatives other than
modular construction.
Future Outlook and Technological Integration in Alternative Building Systems
The future of alternative building systems other than modular building system is directly related to the developments of digital technology, automation, and data-driven decisions.
Building Information Modeling (BIM), parametric design, and digital twins, in turn, benefit panelized, precast, and light-gauge steel systems, providing the opportunity to coordinate the design, manufacturing, and on-site assembly accurately.
These
tools minimize errors, enhance clash detection, and enable the stakeholders to simulate
construction sequences long before the construction starts which drastically
reduce the risk and uncertainty.
Off-site production is also being transformed by automation
and robotics. CNC machines and robotic welding systems are enhancing speed,
accuracy, and consistency of the work done in panelized and light-gauge steel
factories and are also making it less reliant on well-trained manual workers.
To improve efficiency and performance, precast concrete plants are
incorporating automated formwork systems, smart curing systems and sensor-based
quality control.
These alternative construction methods are in a good
position to be scaled as the urbanization process increases and sustainability
regulations tighten. Their integration with the digital processes and
industrial production makes them flexible towards future needs, and as a
result, they will continue playing a central role in the development of the
contemporary construction.
Conclusion
It is more than modular construction when one sees a larger
field of new building systems that are more efficient, flexible, and
performance-oriented in their own ways. Panelized building provides
individualization and logistical efficiency, precast concrete is an
incomparable material in terms of durability and speed of structural systems,
and light-gauge steel framing is highly accurate and versatile in terms of the
types of buildings that can be constructed with it. All systems help solve
certain issues in contemporary construction, such as labor shortage or
sustainability requirements.
These methods should not be regarded as alternatives to modular construction, but rather as complementary instruments in a changing system of construction. A combination of systems can be among the most successful projects as each system has its advantages.
With the industry still undergoing the industrialization phase, it is informed decision-making that will define the alternative building system that will give maximum value, based on the goals of the project, site conditions, and market realities. Extending the discussion to other platforms other than modular, stakeholders can open up to new resilient, efficient and sustainable methods of constructing the future.
Also read: How Modular Housing Can Address the Housing Shortage in Africa




-3dkuLgKhRD.jpg)
-49HupTvwDD.jpg)









LEAVE A REPLY